4675 S Yosemite Street 217, Denver, CO 80237
- 3 beds |
- 4 baths |
- 3,318 sqft
 Town Home
  Built in 1975
  3,049sqft lot
 2 car garage
  $241/sqft
  Listed 1 month ago
Property Description
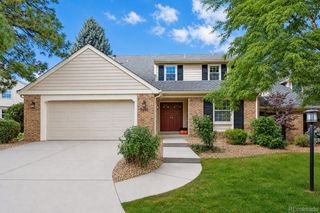
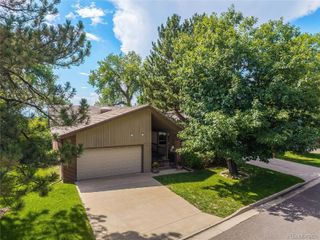
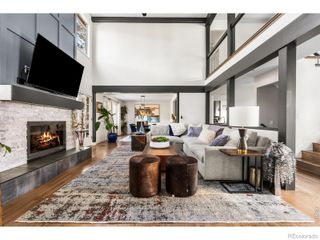
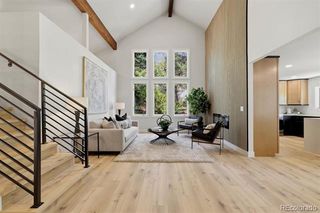
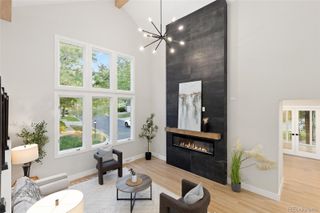
You've seen updated townhomes in Stoney Brook before, but you haven't seen one quite like this. Step inside to a great room that stops people mid-sentence, two stories of windows, vaulted ceilings, and a floor to ceiling wall of custom built-in bookshelves that turns the living room into something closer to a personal library than a listing photo. A dramatic open staircase with a wood and iron rail leads up to a gallery loft overlooking it all, while the kitchen below brings warm wood cabinetry, a tile backsplash, and a long island with bar seating for four. Upstairs, the primary suite is a retreat of its own, with a custom closet, a deep soaking tub, and an oversized walk-in shower with dual shower heads behind sleek glass. Downstairs, a dedicated theatre room with moody paneled walls and recessed lighting adds a little extra magic you won't find next door. Tucked to the side of the home, a private courtyard offers a quiet, tree shaded spot to sip coffee or curl up with a book, completely your own. Recent updates include a new sewer line, new furnace, new water heater, New smart electrical box and wiring, new windows, new flooring, and fully remodeled bathrooms, so the big ticket items are already handled. Step out back to a beautiful deck that backs directly to the community's water fountain and pond, one of the most peaceful settings in the neighborhood. This is not a cookie cutter remodel, it's a home with a personality all its own, tucked inside one of Denver's most amenity rich communities near the DTC, with a clubhouse, pool, hot tub, tennis and pickleball courts, walking paths, ponds and streams just steps away. Homes like this don't come around often.
- Listing Status:
- Active
- Date Added:
- August 21, 2026
- Data Last Updated:
- October 5, 2026 at 3:09PM
- Listing Office:
- Sterling Real Estate Group Inc : Shelby@sterlingreg.com,303-359-9410
- Listing Agent:
- Shelby Schulz :
- Contact:
- Shelby@sterlingreg.com,303-359-9410
- MLS ID:
- 9816215

- General: Private YardWater Feature
- Style: Contemporary
- Other Structures: DeckPatio
- Roofing: Composition
- General: FrameStoneWood SidingTwo
- HOA Amenities: ClubhouseFitness CenterGarden AreaManagementParkParkingPond SeasonalPoolSpa/Hot TubTennis Court(s)Trail(s)Reserve FundExterior Maintenance w/out RoofMaintenance GroundsRecyclingRoad MaintenanceSnow RemovalTrash790.0Monthly
- Originating MLS: REcolorado
- School District: Denver 1
- County: Denver
- Zoning: R-X7091-07-042
- Utilities: Cable AvailableElectricity ConnectedInternet Access (Wired)Phone Available
- Water: Public
- Sewer: Public Sewer
- Source: REcolorado
This listing courtesy of Shelby Schulz , Sterling Real Estate Group Inc
Monthly Payment
- Principal & Interest $
- Property Taxes $
- Home Insurance $
- VA Funding Fee $

 New - 3 days ago