4530 S Verbena St 322, Denver, CO 80237
- 3 beds |
- 3 baths |
- 3,434 sqft
 Town Home
  Built in 1978
  2,614sqft lot
 2 car garage
  $227/sqft
  Listed 2 months ago
Property Description
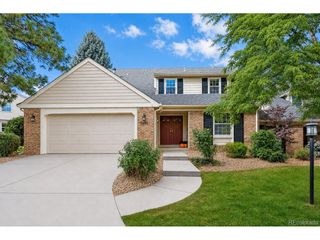
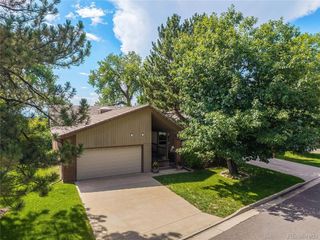
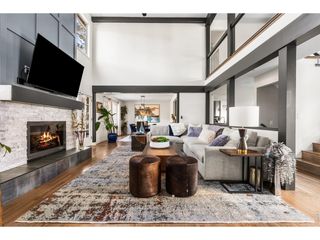
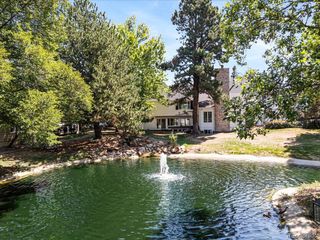
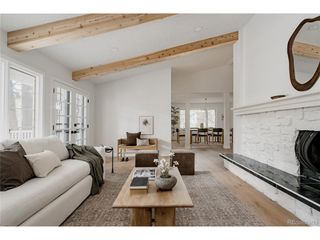
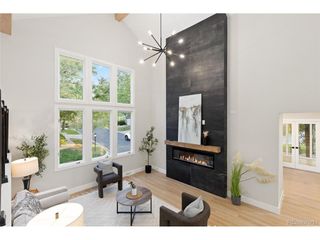
Beautifully remodeled end-unit townhome offering 3 bedrooms, 3 bathrooms, a loft, and stylish updates throughout. The bright, open floor plan features soaring vaulted ceilings, abundant natural light, and a striking floor-to-ceiling electric fireplace. The fully renovated kitchen boasts custom cabinetry, quartz countertops, brand-new stainless steel appliances, and opens to the formal dining room, creating the perfect space for entertaining. The spacious primary suite serves as a private retreat with a spa-inspired five-piece bath featuring a freestanding soaking tub, dual vanity, oversized walk-in shower, and a generous walk-in closet. A second main-level bedroom is conveniently located next to a remodeled 3/4 bath. At the same time, the upper-level loft provides the perfect space for a home office, reading nook, or additional living area. The finished basement expands the living space with a third bedroom, full bathroom, laundry area, and a large flex space ideal for a family room, recreation area, gym, or guest suite. Enjoy both a private patio and an oversized deck, offering multiple outdoor living spaces for relaxing or entertaining. Additional highlights include an attached two-car garage and an unbeatable location within walking distance from Stoney Brook's clubhouse, pool, tennis and pickleball courts, walking trails, ponds, and beautifully maintained grounds. This move-in-ready home combines modern finishes, functional living spaces, and exceptional community amenities.
- Listing Status:
- Active
- Data Last Updated:
- October 5, 2026 at 2:22PM
- Listing Office:
- eXp Realty, LLC : amanda.benassi@apollogroup.com,303-875-4636
- Listing Agent:
- Amanda Benassi : 303-875-4636
- Contact:
- amanda.benassi@apollogroup.com,303-875-4636
- MLS ID:
- 6508577

- General: Balcony
- Other Structures: Patio
- Parking: Attached
- Roofing: Fiberglass
- General: FrameBi-Level
- HOA Amenities: ClubhouseTennis Court(s)PoolTrail(s)TrashSnow RemovalExterior MaintenanceWaterSewer790.0Monthly
- Originating MLS: ires
- School District: Denver District 1
- County: Denver
- Zoning: R-X
- Water: PublicOther
- Sewer: Other
- Source: ires
- Exclusions: Staging Items
This listing courtesy of Amanda Benassi , eXp Realty, LLC
Monthly Payment
- Principal & Interest $
- Property Taxes $
- Home Insurance $
- VA Funding Fee $

 New - 3 days ago