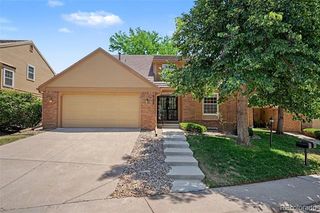
7101 S Poplar Court, Centennial, CO 80112
- 4 beds |
- 4 baths |
- 3,548 sqft
 Town Home
  Built in 1979
  3,049sqft lot
 2 car garage
  $192/sqft
  Listed 25 days ago
Property Description
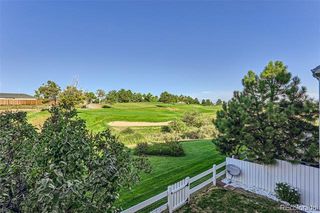
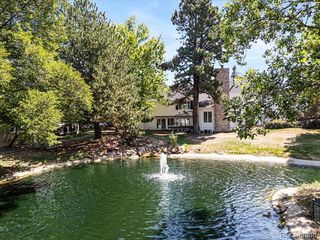
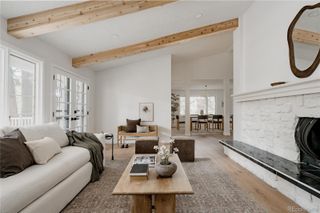
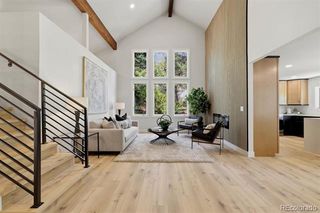
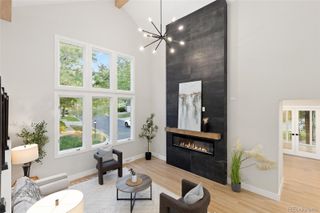
This is the Homestead in the Willows lifestyle buyers are looking for! This beautifully updated 4-bedroom, 4-bath home backs to open space and offers the space, comfort and location that make this community such a special place to call home. Step inside and you’ll immediately notice the fresh, move-in-ready feel with new carpet, updated bathrooms and an updated laundry room. The spacious floor plan gives you room to spread out, entertain, work from home or simply relax. The HUGE primary suite is complete with a private balcony, creating your own retreat overlooking the open space. Just as impressive are the updates you may not see, but will certainly appreciate. Fresh exterior paint, new roof, new disposal, new water filtration system, new hot water heater, new radon mitigation system and furnace mean several major improvements have already been taken care of. And then there’s the Location, Location, Location! Beautiful greenbelts and walking paths, neighborhood pools and tennis courts are just a short walk out your door, making it easy to get outside and enjoy everything Homestead in the Willows has to offer. Shopping and restaurants are just a short drive away, with convenient access to I-25 and E-470 when you need to get around town. Backing to open space, beautifully updated, major improvements completed and the Homestead in the Willows lifestyle right outside your door. This is more than a home, it’s a place you’ll love coming home to!
- Listing Status:
- Active
- Date Added:
- September 10, 2026
- Data Last Updated:
- October 5, 2026 at 2:08PM
- Listing Office:
- eXp Realty, LLC : barb@anschutzhomes.com,720-413-7798
- Listing Agent:
- Barbara Anschutz :
- Contact:
- barb@anschutzhomes.com,720-413-7798
- MLS ID:
- 8522008

- General: Balcony
- Style: Contemporary
- Other Structures: DeckPatioCovered
- Parking: Concrete
- Roofing: Composition
- Windows: Double Pane Windows
- General: BrickWood SidingTwoConcrete Perimeter
- HOA Amenities: ClubhouseParkPlaygroundPoolTennis Court(s)Trail(s)InsuranceMaintenance GroundsMaintenance StructureRecyclingSnow RemovalTrash675.0Monthly
- Originating MLS: REcolorado
- School District: Cherry Creek 5
- County: Arapahoe
- Zoning: 031876222
- Water: Public
- Sewer: Public Sewer
- Source: REcolorado
This listing courtesy of Barbara Anschutz , eXp Realty, LLC
Monthly Payment
- Principal & Interest $
- Property Taxes $
- Home Insurance $
- VA Funding Fee $

 New - 3 days ago