9853 Greensview Circle, Lone Tree, CO 80124
- 3 beds |
- 4 baths |
- 3,119 sqft
 Town Home
  Built in 1996
  —— sqft lot
  2 car garage
  $256/sqft
  Listed 1 month ago
Property Description
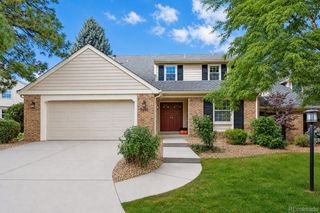
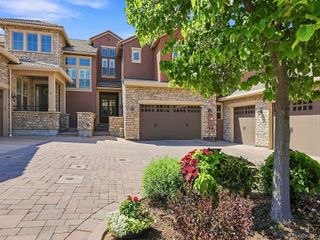
Wake up each morning to million-dollar views of the Lone Tree Golf Course from this meticulously maintained townhome in the exclusive Fairways at Lone Tree community. This incredibly spacious 3-bedroom, 3 1/2-bath retreat offers two expansive decks overlooking the picturesque 10th hole, creating the perfect backdrop for both everyday living and entertaining. Enter through a private, covered courtyard, an inviting outdoor space that connects seamlessly to the gourmet kitchen via sliding doors—ideal for effortless indoor-outdoor entertaining. The chef’s kitchen features granite countertops, brand new stainless steel appliances, abundant cabinetry, a large island with breakfast bar, and a cozy breakfast nook. Natural hardwood floors flow throughout the main level, which includes a main-floor primary suite with en-suite bath and walk-in closet, plantation shutters, an expansive dining room, and a stunning living room with vaulted ceilings and sweeping golf course views. Upstairs, you’ll find Bedroom #2 with its own full bath and an oversized walk-in closet, along with an open loft—perfect for a home office, playroom, or flex space for kids or grandkids. The walk-out basement offers exceptional additional living space, featuring Bedroom #3, a full bath, family room with wet bar, a large storage area, and access to the lower deck—where those incredible views continue. Recent updates include a new furnace and A/C, new dryer, new paint on doors, stairwells, and downstairs wall, newly painted upper deck, and new carpet on the upper level and stairs, and new windows installed upstairs. Ideally located close to golf, shopping and dining, with quick access to I-25 for easy commuting, this home truly offers the best of comfort, convenience, and scenery. Schedule your private showing and come see what makes this home so special!
- Listing Status:
- Active
- Date Added:
- September 3, 2026
- Data Last Updated:
- October 5, 2026 at 1:09PM
- Listing Office:
- Your Castle Real Estate Inc : lisa@hkrealestateco.com,303-808-8260
- Listing Agent:
- Lisa Huntington-Kinn :
- Contact:
- lisa@hkrealestateco.com,303-808-8260
- MLS ID:
- 2759196

- General: Balcony
- Style: Contemporary
- Other Structures: Front PorchDeckPatioCovered
- Roofing: Composition
- Windows: Double Pane Windows
- General: BrickVinyl SidingTwoStructural
- HOA Amenities: Reserve FundExterior Maintenance w/out RoofInsuranceMaintenance GroundsRecyclingRoad MaintenanceSewerSnow RemovalTrashWater282.0Monthly
- Originating MLS: REcolorado
- School District: Douglas RE-1
- County: Douglas
- Zoning: R0334364
- Utilities: Cable AvailableElectricity ConnectedInternet Access (Wired)Natural Gas Connected
- Water: Public
- Sewer: Public Sewer
- Source: REcolorado
This listing courtesy of Lisa Huntington-Kinn , Your Castle Real Estate Inc
Monthly Payment
- Principal & Interest $
- Property Taxes $
- Home Insurance $
- VA Funding Fee $