6130 E Briarwood Cir, Englewood, CO 80112
- 5 beds |
- 4 baths |
- 4,064 sqft
 Town Home
  Built in 1983
  3,049sqft lot
 2 car garage
  $157/sqft
  Listed 2 months ago
Property Description
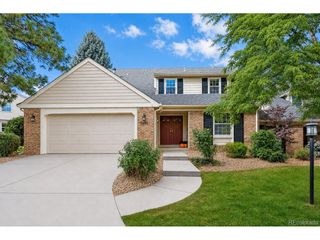
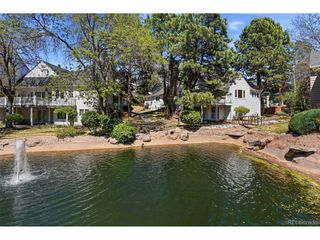
Opportunity awaits in this expansive 4,000+ square-foot executive townhome, where impressive scale, distinctive character, and a solid foundation create the perfect opportunity to update, personalize, and build equity. Wide-plank hardwood floors, striking beamed ceilings, spacious living areas, and generously sized rooms showcase the character and quality already in place-the vision is yours to bring it back to its full potential. All of this is set within a beautifully maintained, park-like community just minutes from the Denver Tech Center. A welcoming foyer opens to the inviting living room, where beamed ceilings, a cozy fireplace, and custom built-in shelving and cabinetry create a warm focal point. The kitchen and adjoining sun-filled breakfast nook offer excellent potential to reimagine or expand the space, while the adjacent dining room opens to a private patio, extending the living space outdoors. A main-level office or bedroom and three-quarter bath provide excellent flexibility, including the possibility of comfortable main-level living. Upstairs, the oversized primary suite offers another opportunity to create something special, with a private sitting area, generous walk-in closet, ensuite bath, and private balcony overlooking the backyard. Two additional bedrooms, a full bath, and conveniently located upstairs laundry complete the upper level. The finished basement adds even more flexibility with a large recreation room, bonus room, bedroom, and three-quarter bath-ideal for guests, hobbies, recreation, or multi-generational living. Outside, mature landscaping, a private backyard, and spacious patio create a peaceful setting for relaxing and entertaining. Residents also enjoy a private neighborhood pool, while convenient shopping, easy access to I-25 and C-470, and the highly acclaimed Cherry Creek School District complete the package.
- Listing Status:
- Active
- Data Last Updated:
- October 5, 2026 at 1:22PM
- Listing Office:
- Orchard Brokerage LLC : jonas.markel@orchard.com,720-939-4635
- Listing Agent:
- Jonas Markel : 720-939-4635
- Contact:
- jonas.markel@orchard.com,720-939-4635
- MLS ID:
- 6389531

- General: Balcony
- Other Structures: DeckPatio
- Parking: Attached
- Roofing: Shake
- General: FrameBrickTwo
- HOA Amenities: ClubhousePoolTrashSnow Removal615.0Monthly
- Originating MLS: ires
- School District: Cherry Creek 5
- County: Arapahoe
- Water: City
- Sewer: Public Sewer
- Source: ires
- Exclusions: Personal Property
This listing courtesy of Jonas Markel , Orchard Brokerage LLC
Monthly Payment
- Principal & Interest $
- Property Taxes $
- Home Insurance $
- VA Funding Fee $