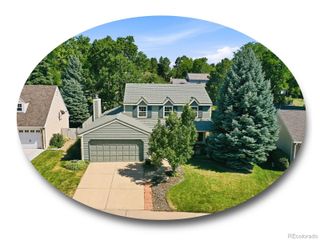
4677 E Hampden Avenue, Denver, CO 80222
- 4 beds |
- 3 baths |
- 3,632 sqft
 Single-Family Home
  Built in 1956
  9,583sqft lot
 2 car garage
  $248/sqft
  Listed 21 days ago
Property Description
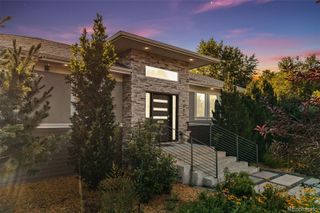
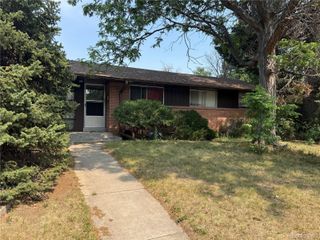
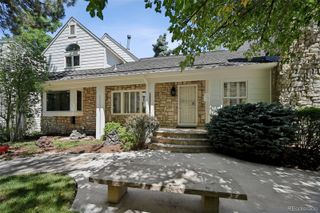
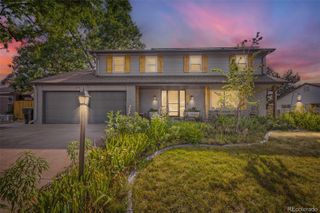
A Must-see For Any Mid-Mod Enthusiast! Experience a rare architectural gem - a mid-century modern masterpiece in Denver's University Hills Neighborhood. This is a custom-built mid-mod home from 1956, created by a distinguished interior designer whose work spanned New York, Washington DC, and Denver. This 3,600+ sq ft residence rests on a 9,370 sq ft lot near Wellshire Golf Course, blending timeless design with exceptional craftsmanship. Inside, discover 4 bedrooms and 3 baths, including a main-floor primary suite that offers convenience and privacy. The open great room showcases vaulted, beamed knotty-pine ceilings, inlaid flagstone floors, and gallery walls bathed in light from seven stained-glass windows and four bottle-glass panels. A dramatic floating red-stone staircase and two handcrafted fireplaces define the home's unique mid-mod and art-deco artistry and warmth. The main kitchen is an entertainer's showpiece, featuring solid birch cabinetry crafted from a single tree, mirrored cabinet fronts, a copper-hooded cooking island, stainless-steel counters, and hand-poured resin dividers with botanical inlays - each element reflecting bespoke mid-century design. The lower level includes a vintage summer kitchen, a spacious recreation room with a hand-painted floor by a Norwegian artist, a flexible studio/guest room, and a 3/4 bath - perfect for multi-generational living or creative use. Outdoors, bonsai-style junipers and mature landscaping create a sculpted, low-maintenance retreat that mirrors the home's architectural precision. Additional highlights include double-pane casement windows, solid walnut exterior doors, two-car garage with cedar storage, and hot-water heating with industrial pump. As one of the earliest homes in University Hills, this residence stands as a true Denver mid-century architectural treasure.
- Listing Status:
- Active
- Data Last Updated:
- July 26, 2026 at 3:22PM
- Listing Office:
- Keller Williams-Advantage Rlty : 3039864300
- Listing Agent:
- Nicholas Connolly : 720-850-9433
- MLS ID:
- IR1064183

- Parking: Parking spaces: 2
- Roofing: Membrane
- Windows: Window Coverings
- General: One
- Originating MLS: recolorado
- School District: Denver 1
- County: Denver
- Zoning: E-SU-DXL 25 TO 27 INC BLK 7 SOUTH UNIVERSITY PLACE6313-30-017
- Fencing: Partial
- Utilities: Electricity AvailableNatural Gas Available
- Water: Public
- Source: recolorado
- Ownership: Individual
- Exclusions: Staging items
This listing courtesy of Nicholas Connolly , Keller Williams-Advantage Rlty
Monthly Payment
- Principal & Interest $
- Property Taxes $
- Home Insurance $
- VA Funding Fee $

 New - 2 days ago