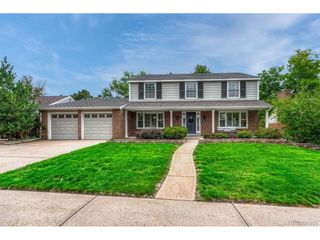
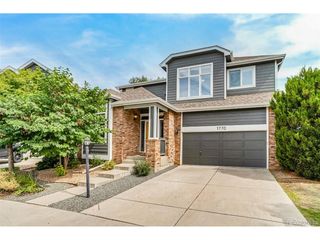
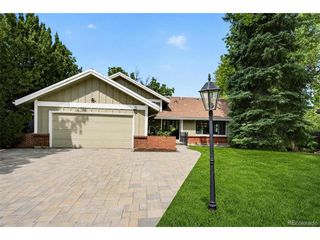
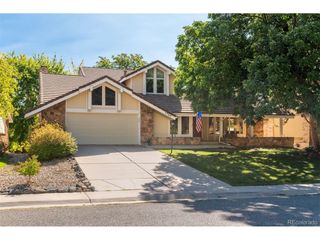
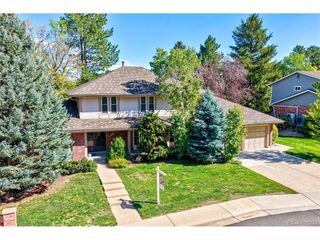
4530 S Verbena St 325, Denver, CO 80237
- 4 beds |
- 4 baths |
- 4,136 sqft
 Single-Family Home
  Built in 1978
  3,485sqft lot
 2 car garage
  $242/sqft
  Listed 6 days ago
Property Description
Luxury is defined not by size alone, but by rarity, craftsmanship, and an uncompromising attention to detail. One of only five detached residences within Stoney Brook, this extraordinary home embodies all three. Completely reimagined by the Shamrock Homes team, the residence blends timeless architecture with sophisticated contemporary design, creating a home of enduring elegance in one of the Denver Tech Center's most exclusive neighborhood. Bathed in natural light and defined by soaring vaulted ceilings, the home's thoughtfully designed interiors create an atmosphere that is both grand and inviting. More than 4,000 square feet of impeccably finished living space unfolds with effortless elegance, anchored by a spectacular chef's kitchen featuring premium Forno professional-grade appliances, custom cabinetry, generous prep space, and designer finishes. The luxurious primary suite offers a true sanctuary, featuring a custom-designed wardrobe system and a spa-inspired bath with refined finishes and a calming, resort-like ambiance. A second upper-level laundry room adds everyday convenience, while the walkout lower level provides exceptional flexibility for multigenerational living or extended guest accommodations. Designed to embrace Colorado's indoor-outdoor lifestyle, multiple covered patios and private balconies offer peaceful places to unwind, while the expansive outdoor entertaining terrace features a built-in grill and generous gathering spaces surrounded by mature landscaping and exceptional privacy. Nestled within one of the Denver Tech Center's most coveted neighborhoods, this community features pickleball courts, hot tub, pool, group fitness classes, and hazard/fire insurance included with monthly HOA dues. Compare against normal insurance rates for huge savings. Buyers and brokers are encouraged to contact the listing brokers prior to submitting an offer. Listing brokers are part owners of the selling entity.
- Listing Status:
- Active
- Data Last Updated:
- October 5, 2026 at 4:23PM
- Listing Office:
- eXp Realty, LLC : brooks@shamrockhomes.us,303-910-1787
- Listing Agent:
- Brooks O'Hearn : 303-910-1787
- Contact:
- brooks@shamrockhomes.us,303-910-1787
- MLS ID:
- 2486146

- General: BalconyOversized Garage
- Other Structures: DeckPatio
- Parking: Attached
- Roofing: Fiberglass
- General: StoneTwo
- Road/Access: Privately Maintained
- HOA Amenities: Tennis Court(s)Hot TubPoolFitness CenterTrashSnow RemovalManagementExterior Maintenance790.0Monthly
- Originating MLS: ires
- School District: Denver District 1
- County: Denver
- Zoning: R-X
- Water: Public
- Sewer: Public Sewer
- Source: ires
- Exclusions: Seller's Personal Property and Staging Items
This listing courtesy of Brooks O'Hearn , eXp Realty, LLC
Monthly Payment
- Principal & Interest $
- Property Taxes $
- Home Insurance $
- VA Funding Fee $

 New - 2 days ago