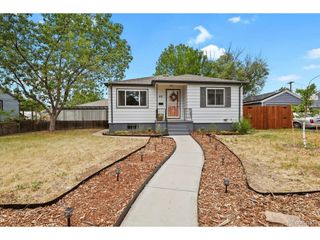
4695 W Stanford Ave, Denver, CO 80236
- 4 beds |
- 3 baths |
- 1,986 sqft
 Single-Family Home
  Built in 1976
  6,970sqft lot
 2 car garage
  $302/sqft
  Listed 10 days ago
Property Description
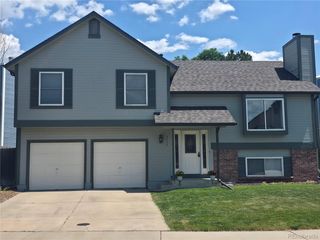
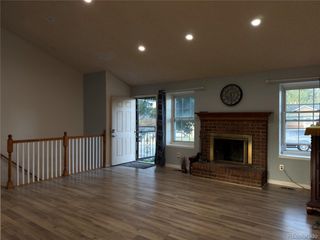
Welcome home to this charming home, just down the road from Pinehurst Park, where you'll enjoy easy access to trails, athletic fields, playgrounds, and open green space. With inviting indoor and outdoor living areas, this home offers the perfect blend of comfort and functionality. A spacious driveway with a basketball hoop and an attached two-car garage provide plenty of parking and storage. Inside, the main level features a bright living room and a functional galley-style kitchen designed for everyday convenience. Head downstairs to the cozy family room, complete with a fireplace, built-in shelving, and a walk-out to the covered patio, creating the perfect space for relaxing or entertaining. Step outside to your own backyard retreat, featuring a large lawn, mature shade tree, and a covered patio ideal for enjoying Colorado evenings. The utility room and garage both include workshop benches, offering excellent space for hobbies, projects, or extra storage. Whether you're looking for a home with multiple living spaces, a great yard, or a convenient location near parks and recreation, this property is ready to welcome you home.
- Listing Status:
- Active
- Data Last Updated:
- July 26, 2026 at 7:21PM
- Listing Office:
- The Cutting Edge : leannsells719@gmail.com,719-452-1865
- Listing Agent:
- Leann Yousif : 719-452-1865
- MLS ID:
- 6260554

- Parking: Attached
- Roofing: Composition
- General: FrameVinyl SidingTri-Level
- Originating MLS: ires
- School District: Denver District 1
- County: Denver
- Zoning: S-SU-FX
- Utilities: Natural Gas Available
- Sewer: Public Sewer
- Source: ires
- Exclusions: Refrigerator in garagewasherdryer.
This listing courtesy of Leann Yousif , The Cutting Edge
Monthly Payment
- Principal & Interest $
- Property Taxes $
- Home Insurance $
- VA Funding Fee $

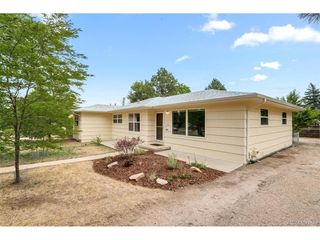
 New - 15 hours ago