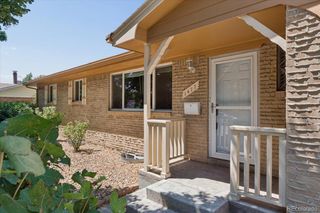
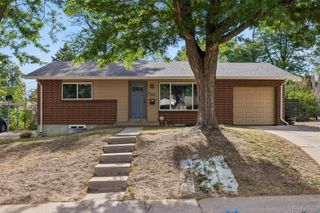
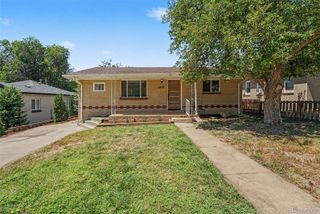
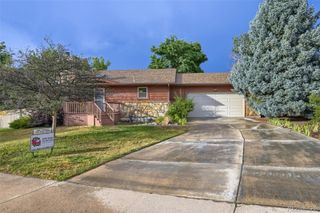
875 S Quivas Street, Denver, CO 80223
- 4 beds |
- 2 baths |
- 1,749 sqft
 Single-Family Home
  Built in 1953
  8,276sqft lot
 2 car garage
  $309/sqft
  Listed 2 days ago
Property Description
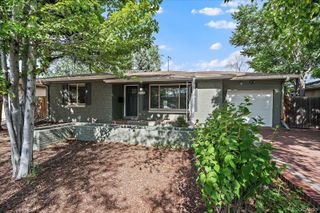
Don't let the size from the street fool you. This 1953 Denver home sits on an 8,400 sq ft lot and offers 2,189 square feet over two full levels — a rare find in this area, where many homes have partial basements or none at all. Of that, 1,749 square feet is finished, with the basement offering its own separate entrance for flexible use. Four bedrooms, 2 bathrooms, and storage throughout — including an oversized two-car garage with exterior door, loft, and workbench area. The kitchen has been updated with refaced cabinetry, granite countertops, and new fixtures, and the main floor bathroom features a new mirror, lighting, and fixtures. Additional updates are real and recent: triple-pane windows (2024), new patio door and frame (2026), new concrete back patio (2020), new garage door opener (2024), fresh interior paint (2026), new dishwasher (2023), new disposal (2026), and a new 6-ft fence (2021). Roof is approximately 12 years old per seller's disclosure. No HOA means room for a camper or RV. Wired for Xfinity and Quantum Fiber, with T-Mobile cellular confirmed to work — good news for remote work or streaming. Within 1.5 miles South Broadway restaurants and night life and within 1 mile of the light rail on Broadway
- Listing Status:
- Active
- Data Last Updated:
- July 26, 2026 at 6:21PM
- Listing Office:
- HomeSmart : 303-858-8100
- Listing Agent:
- Peggy Dursthoff : 303-807-1673
- MLS ID:
- 8544957

- General: Fire PitGardenPrivate YardRain Gutters
- Style: Traditional
- Other Structures: PatioCovered
- Parking: Exterior Access DoorLiftStorageParking spaces: 2
- Roofing: Composition
- Windows: Double Pane WindowsWindow Treatments
- General: OneSlab
- Road/Access: Public
- Originating MLS: recolorado
- School District: Denver 1
- County: Denver
- Zoning: E-SU-DXL 3 BLK 26 KELEMEN HEIGHTS RESUB OF BLK 26 ATHMAR PARK UNITNO 35163-20-009
- Utilities: Cable AvailableElectricity ConnectedInternet Access (Wired)Natural Gas Connected220 Volts
- Water: Public
- Sewer: Public Sewer
- Source: recolorado
- Ownership: Individual
- Exclusions: sellers personal property
This listing courtesy of Peggy Dursthoff , HomeSmart
Monthly Payment
- Principal & Interest $
- Property Taxes $
- Home Insurance $
- VA Funding Fee $

 New - 1 day ago