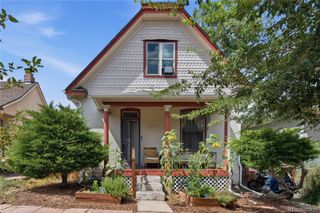
470 S Washington Street, Denver, CO 80209
- 3 beds |
- 2 baths |
- 1,857 sqft
 Single-Family Home
  Built in 1907
  3,920sqft lot
 1 car garage
  $444/sqft
  Listed 18 days ago
Property Description
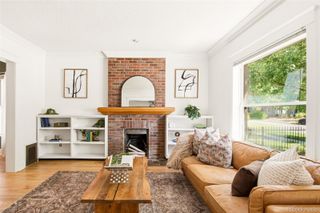
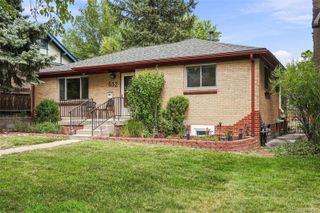
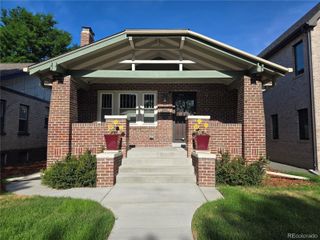
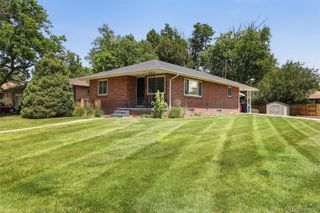
Location is everything with this home! This three-bedroom, two-bathroom home sits in one of Denver's most sought-after pockets, just blocks from Wash Park's trails, tennis courts, and lakes. The home itself has lots of charm with hardwood features throughout with plenty of potential just waiting for a buyer to put their individual touch on it. The thoughtfully designed layout offers an effortless flow filled with abundant natural light throughout the main living spaces. The kitchen and versatile flex room provide seamless access to the backyard, creating the perfect setting for indoor-outdoor entertaining. The primary bedroom is comfortably sized, with two additional bedrooms that work well as guest rooms or office space. This is an opportunity to get into a premier Wash Park-adjacent location at a price point that reflects a great opportunity to increase the value!
- Listing Status:
- Active
- Data Last Updated:
- July 28, 2026 at 10:20PM
- Listing Office:
- Thrive Real Estate Group : 720-457-4400
- Listing Agent:
- Scott Brasfield : 720-520-3113
- MLS ID:
- 8257526

- General: Private YardSpa/Hot TubWater Feature
- Style: Bungalow
- Other Structures: Front PorchPatioCovered
- Parking: Parking spaces: 1
- Roofing: Composition
- Windows: Skylight(s)
- General: Two
- Road/Access: Paved
- Originating MLS: recolorado
- School District: Denver 1
- County: Denver
- Zoning: U-SU-BS 17 FT OF L 18 & N 14 FT OF L 19 BLK 110 BYERS EAST SUB5151-16-013
- Fencing: Full
- Utilities: Cable AvailableElectricity AvailableInternet Access (Wired)
- Water: Public
- Sewer: Public Sewer
- Source: recolorado
- Ownership: Individual
- Exclusions: Seller's Personal Property
This listing courtesy of Scott Brasfield , Thrive Real Estate Group
Monthly Payment
- Principal & Interest $
- Property Taxes $
- Home Insurance $
- VA Funding Fee $


 New - 1 day ago