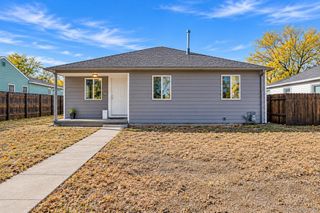
4741 Zuni Street, Denver, CO 80211
- 2 beds |
- 2 baths |
- 1,100 sqft
 Rental
 Built in 1949
 —— sqft lot
 1 car garage
 $3/sqft
 Listed 15 days ago
Property Description
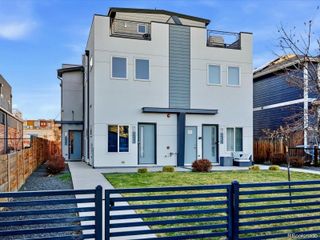
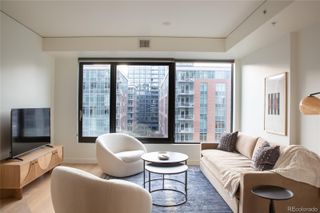
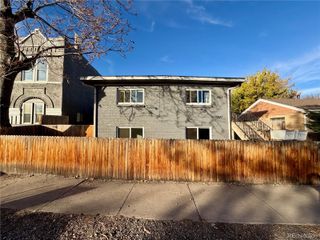
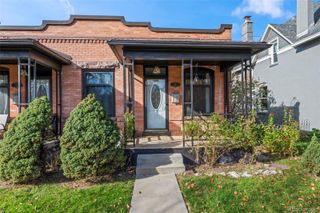
CHARMING SUNNY SIDE SINGLE-FAMILY HOME WITH PRIVATE YARD, PARKING & FLEX SPACE AVAILABLE NOW! Looking for more than just an apartment? This updated 2-bedroom, 2-bathroom single-family home with a dedicated office/flex space offers the space, privacy, parking, and outdoor living that are hard to find in this location. Inside, you'll find approximately 1,100 square feet of comfortable, carpet-free living space, newer appliances, a washer and dryer, plenty of storage, and a convenient bonus mudroom with built-in shelving. The flexible office space is perfect for working from home, a study, or an additional hobby space. Step outside and you'll find a secure, oversized backyard with a storage shed, concrete parking pad, and three garden beds perfect for relaxing, entertaining, gardening, or simply enjoying your own private outdoor space. The property also offers off-street parking for up to three vehicles plus an automatic garage. And the location is tough to beat. Located in the vibrant Sunnyside neighborhood, you're just 2 miles from Regis University, less than a mile from Rocky Mountain Lake Park, and approximately 2 miles from the shops, restaurants, and neighborhood energy of Tennyson Street and Berkeley Lake. Hop on I-70 or I-25 with ease, bike to LoHi in about 10 minutes, or reach Downtown Denver in approximately 15 minutes. A rare combination of indoor space, private outdoor living, parking, and city convenience. If you've been looking for a home rather than another apartment or basic rental, this one deserves a look. Call the Agent/Owner directly for details or to schedule a showing.
- Listing Status:
- Active
- Date Added:
- November 4, 2026
- Data Last Updated:
- November 19, 2026 at 7:08AM
- Listing Office:
- Brokers Guild Real Estate : laura@lafritz.com,720-299-6024
- Listing Agent:
- Laura Fritz :
- Contact:
- laura@lafritz.com,720-299-6024
- MLS ID:
- 6834633

- General: GardenPrivate Yard
- Style: Contemporary
- Other Structures: Patio
- General: One
- Originating MLS: REcolorado
- School District: Denver 1
- County: Denver
- Fencing: Full
- Source: REcolorado
This listing courtesy of Laura Fritz , Brokers Guild Real Estate
 New - 1 day ago