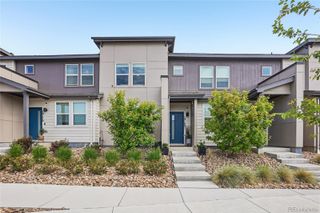
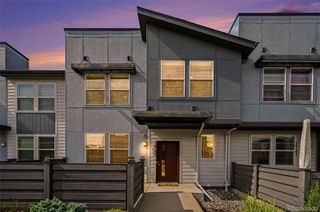
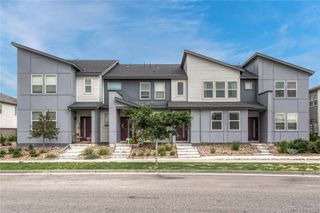
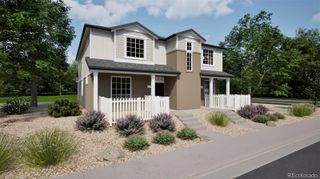
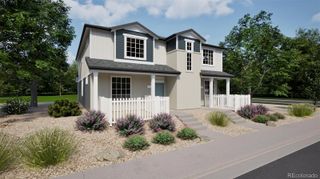
4761 Memphis Street, Denver, CO 80239
- 3 beds |
- 3 baths |
- 1,643 sqft
 Town Home
  Built in 2018
  1,742sqft lot
 2 car garage
  $242/sqft
  Listed 2 days ago
Property Description
**2.75% VA Assumable-- Reach out to listing agent for more** CORNER HOME/NEW CARPETS/FRESH PAINT! Come make this like-new two story townhome your new home! Enjoy the main level's open concept with large, east and south facing living room windows for ample soft daylight, the kitchen features beautiful granite countertops, stainless steel appliances, recessed lighting, charming cabinetry, and spacious pantry. Upstairs, a grand primary suite displays large windows, a sizable en-suite bathroom with double vanity, separate commode, classically tiled shower, and direct access into a generous walk-in closet. A concealed laundry space and full bath for guests are in the hall. Two additional bedrooms, perfect for family, guests or as home offices are on the opposite end of the hallway for added privacy. Lastly, the home comes with a smart thermostat, and an attached 2 car garage. The Avion community is conveniently located; just across from the Flyway shopping area (https://theflywaydenver.com/), 5 minutes to the train station for a quick trip to Union Station or the airport, 10 minutes to DIA, and 15 minutes to downtown Denver! Community amenities include the HUB community center with pool and yoga space (located at 4746 Jasper St), a social committee with monthly events, neighborhood dog parks for large and small dogs with built-in doggie water fountains, trails at Pollinator Park, and a 10 acre community park underway (visible at Elk Place and Kittredge St). There's so much this community offers! Book your tour now!
- Listing Status:
- Active
- Data Last Updated:
- May 30, 2026 at 8:21PM
- Listing Office:
- Better Homes & Gardens Real Estate - Kenney & Co. : 719-550-1515
- Listing Agent:
- Brenda Melgar : 720-448-5589
- MLS ID:
- 1983909

- General: Rain Gutters
- Style: Contemporary
- Parking: Dry WalledParking spaces: 2
- Roofing: Shingle
- Windows: Double Pane Windows
- General: Two
- Road/Access: Public
- HOA Amenities: ClubhouseParkingPlaygroundPoolSecuritySpa/Hot TubTrail(s)ReservesInsuranceIrrigationMaintenance GroundsSecuritySnow Removal201.0Monthly
- Originating MLS: recolorado
- School District: Denver 1
- County: Denver
- Zoning: PUDDENVER CONNECTION WEST FLG 1 B15 L12 BEG SW COR L12 TH N25FT E 71FT S 25FT W 71FT TPOB202-17-081
- Fencing: None
- Current Use: Live/Work
- Utilities: Electricity AvailableElectricity ConnectedPhone Available110V220 Volts
- Water: Public
- Sewer: Public Sewer
- Source: recolorado
- Ownership: Individual
- Exclusions: Seller's personal belongings and staging items if any. Curtain rodscurtainsshelving.
This listing courtesy of Brenda Melgar , Better Homes & Gardens Real Estate - Kenney & Co.
Monthly Payment
- Principal & Interest $
- Property Taxes $
- Home Insurance $
- VA Funding Fee $

 New - 1 day ago