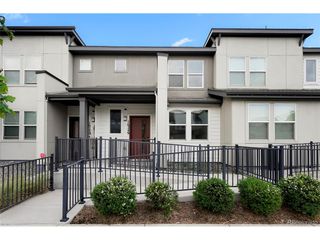
14363 E 47th Dr, Denver, CO 80239
- 4 beds |
- 3 baths |
- 1,794 sqft
 Town Home
  Built in 1999
  4,356sqft lot
 2 car garage
  $215/sqft
  Listed 1 day ago
Property Description
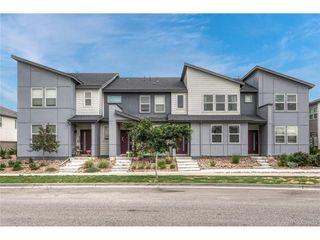
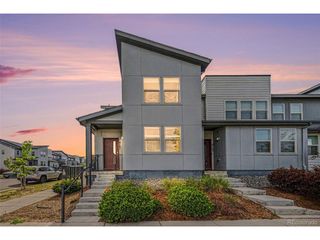
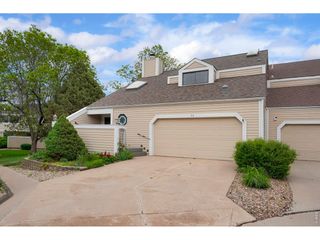
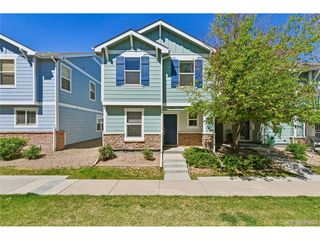
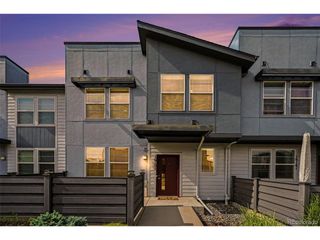
Welcome to this inviting 4-bedroom, 2.5-bath townhome in a desirable Denver community. This bright and spacious end-unit offers approximately 1,901 square feet of comfortable living space on a generous 4,484-square-foot lot. As you enter, you'll appreciate the open main-floor layout featuring a large living room, dining area, and a well-equipped kitchen with a range and oven, dishwasher, and refrigerator. The main level also includes convenient laundry facilities and a half bath for guests. Upstairs, the primary suite features a generous walk-in closet and a luxurious 5-piece bathroom, accompanied by two additional bedrooms. A fourth bedroom in the finished basement provides excellent flexibility for family, guests, or a home office, while the lower level also adds valuable recreation or storage space. Outside, enjoy a private yard with sprinklers, a front porch, and an attached 2-car garage with extra off-street parking. This low-maintenance home is in a great location with easy access to major highways, public transportation, shopping, dining, and parks, and it benefits from a low HOA fee that covers grounds maintenance and snow removal. Whether you're a first-time buyer or looking for room to grow, this move-in-ready townhome offers excellent value and everyday comfort in a sought-after Denver neighborhood.
- Listing Status:
- Active
- Data Last Updated:
- May 30, 2026 at 9:24PM
- Listing Office:
- Water Walker Realty Ltd. : tyrone.hill@waterwalkerrealty.com,720-329-2643
- Listing Agent:
- Tyrone Hill : 720-329-2643
- MLS ID:
- 8156529

- Style: Contemporary
- Other Structures: Patio
- Parking: Attached
- Roofing: Composition
- General: BrickWood SidingTwo
- Road/Access: Easement
- HOA Amenities: ParkTrail(s)Snow Removal38.5Monthly
- Originating MLS: ires
- School District: Denver District 1
- County: Denver
- Zoning: R-2
- Fencing: Partial
- Utilities: Electricity AvailableCable Available
- Water: City
- Sewer: Public Sewer
- Source: ires
- Exclusions: Small freezer in the kitchenall curtains
This listing courtesy of Tyrone Hill , Water Walker Realty Ltd.
Monthly Payment
- Principal & Interest $
- Property Taxes $
- Home Insurance $
- VA Funding Fee $

 New - 1 day ago