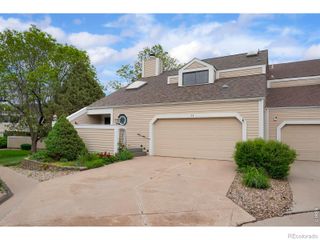
16151 Bolling Drive, Denver, CO 80239
- 4 beds |
- 3 baths |
- 1,865 sqft
 Town Home
  Built in 2018
  2,178sqft lot
 2 car garage
  $241/sqft
  Listed 1 day ago
Property Description
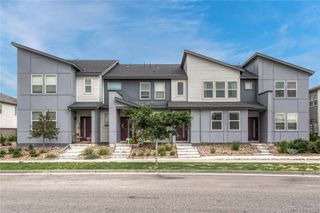
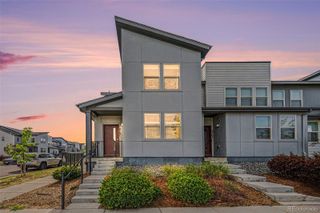
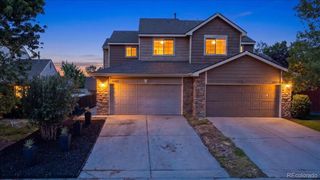
Welcome home to 16151 Bolling Drive! Relax after a hard day's work with your drink of choice at your coveted front patio; only ~18% of Avion townhomes have this feature! Entering the home, you'll be greeted by an open concept with large south facing living room windows for ample bright daylight. The kitchen features an incredible, oversized granite island, stainless steel appliances, pendant and recessed lighting, charming cabinetry, and a Costco-friendly pantry. Upstairs, a spacious primary suite displays large windows, an en-suite bathroom with double vanity, tiled shower, and direct access into a generous walk-in closet that goes on and on. A secondary room is perfect as a private office or craft room, while two additional bedrooms, perfect for family or guests are located on the opposite end of the hallway for added privacy. Lastly, the home comes with an extended, attached 2 car garage for extra storage space for your outdoor toys! The Avion community is conveniently located; just across from the Flyway shopping area (https://theflywaydenver.com/), 5 minutes to the train station for a quick trip to Union Station or the airport, 10 minutes to DIA, and 15 minutes to downtown Denver! Community amenities include the HUB community center with pool and yoga space (located at 4746 Jasper St), a social committee with monthly events, neighborhood dog parks for large and small dogs with built-in doggie water fountains, trails at Pollinator Park, and a 10 acre community park underway (visible at Elk Place and Kittredge St). There's so much this community offers! Book your tour now!
- Listing Status:
- Active
- Data Last Updated:
- May 30, 2026 at 8:21PM
- Listing Office:
- Better Homes & Gardens Real Estate - Kenney & Co. : 719-550-1515
- Listing Agent:
- Brenda Melgar : 720-448-5589
- MLS ID:
- 3776731

- Style: Urban Contemporary
- Other Structures: Patio
- Parking: OversizedParking spaces: 2
- Roofing: Shingle
- Windows: Double Pane Windows
- General: Two
- Road/Access: Public
- HOA Amenities: ClubhouseParkParkingPlaygroundPoolSecuritySpa/Hot TubTrail(s)ReservesInsuranceMaintenance GroundsSecurity201.0Monthly
- Originating MLS: recolorado
- School District: Denver 1
- County: Denver
- Zoning: PUDDENVER CONNECTION WEST FLG 1 B19 PT OF L4 COM SW COR L4 E108FT TPOB N 90FT E 24FT S 90FT W 24FT TPOB202-21-011
- Fencing: None
- Water: Public
- Sewer: Public Sewer
- Source: recolorado
- Ownership: Individual
- Exclusions: Seller's personal belongings and staging items if any.
This listing courtesy of Brenda Melgar , Better Homes & Gardens Real Estate - Kenney & Co.
Monthly Payment
- Principal & Interest $
- Property Taxes $
- Home Insurance $
- VA Funding Fee $

 New - 1 day ago