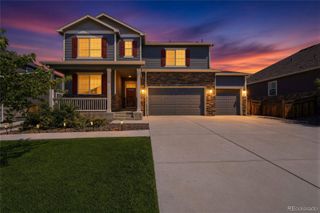
4777 Jasper Street, Denver, CO 80239
- 4 beds |
- 4 baths |
- 2,756 sqft
 Single-Family Home
  Built in 2017
  5,227sqft lot
 2 car garage
  $227/sqft
  Listed 21 days ago
Property Description
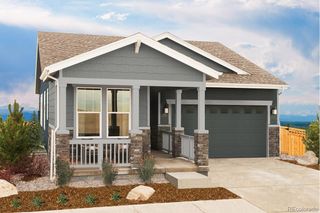
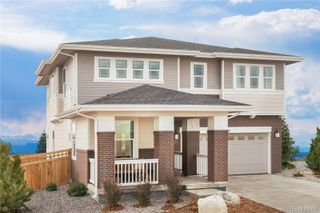
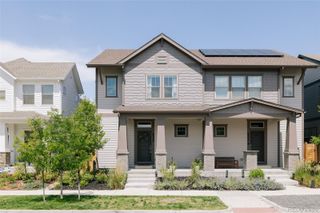
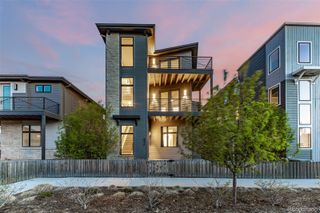
NEW PRICE, SAME BEAUTIFUL HOME! OPEN HOUSE THIS WEEKEND! Move right into this beautifully refreshed 4-bedroom home offering mountain views, thoughtfully designed living, spacious primary suite, an oversized loft, solar & one of the most desirable locations in the neighborhood backing to open space. Don't miss the mountain views. Tour one of the best homes in fabulous Avion Community! The heart of the home is the expansive open-concept kitchen featuring granite countertops, oversized center island w seating, stainless steel appliances, abundant cabinetry, subway tile backsplash, & a walk-in pantry. The kitchen flows seamlessly into the dining area & oversized family room, creating an ideal space for everyday living & entertaining. Upstairs, the versatile loft provides the perfect second living area, home office, media room, or play space. The spacious primary suite is a retreat w tray ceiling, a spa-inspired bath w a soaking tub, separate shower, dual vanity, & impressive custom walk-in closet. 2 additional bedrooms offer space for family, guests, or work-from-home flexibility. The finished basement provides a space for entertaining, play areas, a non-conforming bedroom & bath. The spacious, attached 2-car garage also has custom storage racks ready for you! Enjoy Colorado sunsets & mountain views from your backyard. The professionally landscaped yard offers room to relax, play, & entertain. The home also offers a paid off Solar system! Located in one of Denver's fastest-growing communities, residents enjoy access to a community pool, a new neighborhood park w an expansive playground, walking trails, & convenient access to Denver International Airport, I-70 & E-470, shopping, restaurants, & the area's newest (& best) Costco. BONUS: This home may qualify for the community reinvestment act providing 1.75% of the loan amount w a cap of $7,000 as credit towards buyer’s closing costs, prepaids & discount points. Contact listing agent for more details.
- Listing Status:
- Active
- Data Last Updated:
- August 20, 2026 at 12:22PM
- Listing Office:
- Guide Real Estate : 303-398-7033
- Listing Agent:
- Jonell Herndon : 303-828-8312
- MLS ID:
- 8914910

- General: Private Yard
- Style: Contemporary
- Other Structures: Front PorchDeckPatio
- Parking: ConcreteParking spaces: 2
- Roofing: Composition
- Windows: Double Pane WindowsEgress WindowsWindow Coverings
- General: Two
- Road/Access: Public
- HOA Amenities: ClubhouseParkPlaygroundPoolTrail(s)ReservesInsuranceIrrigationMaintenance GroundsMaintenance Structure0.0Included in Property Tax
- Originating MLS: recolorado
- School District: Denver 1
- County: Denver
- Zoning: PUDDENVER CONNECTION WEST FLG 1 B1 L29202-03-029
- View: Mountain(s)
- Fencing: Full
- Utilities: Cable AvailableElectricity AvailableNatural Gas Available
- Water: Public
- Sewer: Public Sewer
- Source: recolorado
- Ownership: Individual
- Exclusions: Wall mirrors not in bathroomsSeller's personal property and all staging items.
This listing courtesy of Jonell Herndon , Guide Real Estate
Monthly Payment
- Principal & Interest $
- Property Taxes $
- Home Insurance $
- VA Funding Fee $

 New - 3 days ago