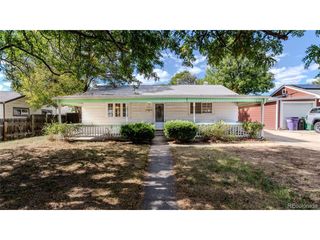
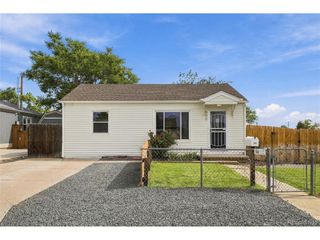
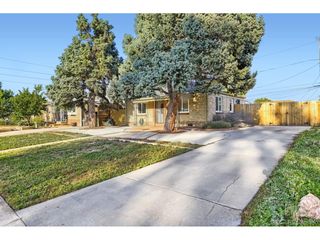
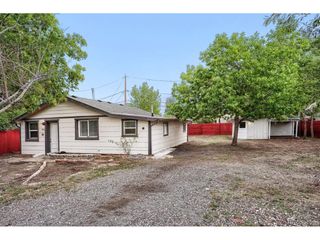
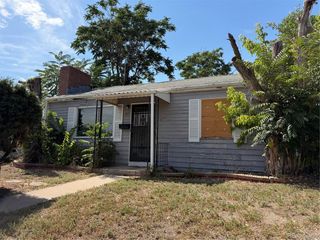
4860 W Ohio Ave, Denver, CO 80219
- 3 beds |
- 1 bath |
- 898 sqft
 Single-Family Home
  Built in 1960
  6,970sqft lot
 2 car garage
  $384/sqft
  Listed 1 month ago
Property Description
Welcome to your next home in Denver's Westwood neighborhood! Step inside to a living room featuring a fireplace, perfect for relaxing on cool Colorado evenings. The kitchen offers a gas range, LVP flooring and flows seamlessly into the adjoining dining area, creating an inviting space for everyday living. The spacious primary bedroom provides plenty of room to unwind, while the hall 3/4 bathroom features a newer vanity and tile flooring. Two additional bedrooms offer flexibility for family, guests, or a home office. A dedicated laundry area adds everyday convenience. An added bonus awaits beneath the carpet with original hardwood floors offering exciting potential for a future update. Outside, enjoy a covered patio overlooking the expansive backyard on a 0.16-acre lot, providing plenty of room to garden, play, entertain or simply enjoy the outdoors. Even better, Westwood Park is located directly behind the property, giving you convenient access to additional green space right from the neighborhood. Located near shopping, restaurants, grocery options and public transportation, this home offers convenient access to everything West Denver has to offer. With its large yard, original hardwood floors, inviting fireplace and park-side location, this Westwood home is full of opportunity to make it your own.
- Listing Status:
- Active
- Data Last Updated:
- October 5, 2026 at 5:23AM
- Listing Office:
- Guardian Real Estate Group : maeda.julie@gmail.com,303-999-8949
- Listing Agent:
- Julie Maeda : 303-999-8949
- Contact:
- maeda.julie@gmail.com,303-999-8949
- MLS ID:
- 7168721

- Other Structures: Patio
- Parking: Off Street
- Roofing: Composition
- General: StuccoOne
- Originating MLS: ires
- School District: Denver District 1
- County: Denver
- Zoning: E-SU-D
- Fencing: Fenced
- Water: Public
- Sewer: Public Sewer
- Source: ires
- Exclusions: Sellers Personal Property
This listing courtesy of Julie Maeda , Guardian Real Estate Group
Monthly Payment
- Principal & Interest $
- Property Taxes $
- Home Insurance $
- VA Funding Fee $

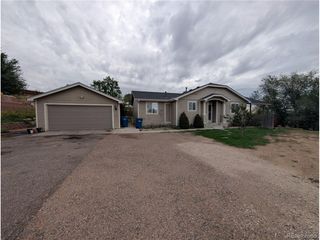
 New - 3 days ago