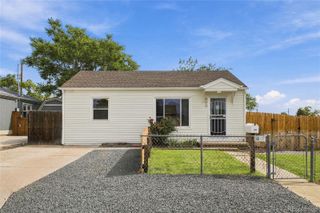
1318 S Dale Court, Denver, CO 80219
- 2 beds |
- 2 baths |
- 895 sqft
 Single-Family Home
  Built in 1954
  6,098sqft lot
 —— car garage
  $413/sqft
  Listed 10 days ago
Property Description
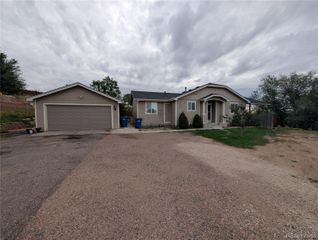
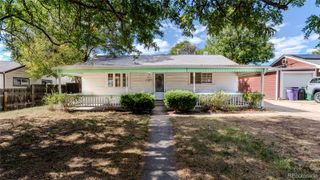
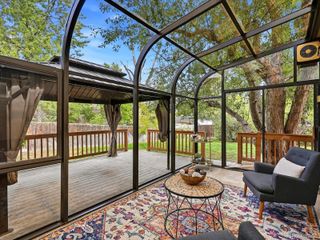
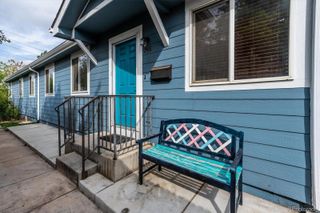
Fantastic Ruby Hill gem. This turnkey home is nicely updated with multiple living spaces, space for entertaining and a fantastic backyard. Before entering the home you'll be greeted by the lovely front porch, perfect for relaxing and enjoying a morning cup of coffee. As you enter the home the living room is inviting and nicely connected to the kitchen for hosting & entertaining. Both main bedrooms share a tastefully updated full bathroom. The kitchen has been updated with new stainless steel appliances, white shaker cabinets & granite countertops. Off the back of the home is additional living space featuring 2 additional rooms and a 3/4 bathroom. New owners could utilize the space as a workout room, work from home office, separate income suite or simply more space to relax and entertain. The backyard has ample space for entertaining and includes 2 large sheds for extra storage. Just a short drive from South Pearl Street, South Broadway and new developments such as Broadway Station.
- Listing Status:
- Active
- Date Added:
- September 24, 2026
- Data Last Updated:
- October 5, 2026 at 4:06AM
- Listing Office:
- Thrive Real Estate Group : david@mckelfreshgroup.com,720-765-7857
- Listing Agent:
- David McKelfresh :
- Contact:
- david@mckelfreshgroup.com,720-765-7857
- MLS ID:
- 9197825

- General: Private Yard
- Other Structures: Front PorchCovered
- Parking: Driveway-Gravel
- Roofing: Shingle
- Windows: Double Pane Windows
- General: BrickOne
- Originating MLS: REcolorado
- School District: Denver 1
- County: Denver
- Zoning: E-SU-DX5201-08-008
- Fencing: Partial
- Utilities: Cable AvailableElectricity AvailableInternet Access (Wired)
- Water: Public
- Sewer: Public Sewer
- Source: REcolorado
This listing courtesy of David McKelfresh , Thrive Real Estate Group
Monthly Payment
- Principal & Interest $
- Property Taxes $
- Home Insurance $
- VA Funding Fee $

 New - 1 day ago