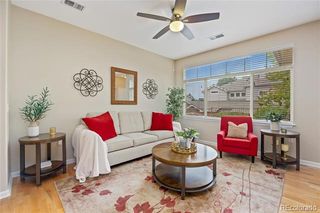
4885 S Monaco Street 207, Denver, CO 80237
- 2 beds |
- 2 baths |
- 1,361 sqft
 Condominium
  Built in 2017
  —— sqft lot
  2 car garage
  $386/sqft
  Listed 11 days ago
Property Description
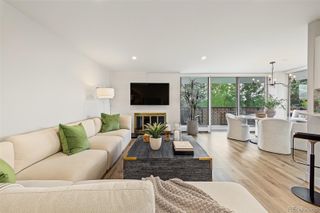
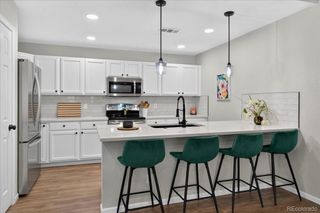
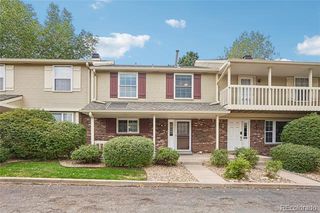
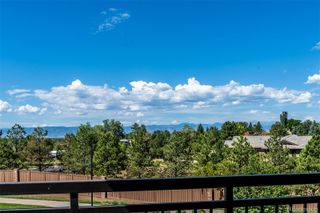
Did you say Views, Views and more Views! Enjoy magnificent mountain and greenbelt views that will truly take your breath away. This residence has been completely renovated and features custom cabinetry, slab granite countertops, new LVP flooring and new interior paint and is ready for you to move into now, nothing to do here. The open great room plan opens to the dining area and kitchen and makes every day living and entertaining easy. The great room includes a gas fireplace plus access to the balcony where you can enjoy unsurpassed mountain views overlooking Cherry Hills and Greenwood Village. The kitchen is a chef's dream with European-style cabinetry, a large center island, and custom tile backsplash. The primary suite includes a spacious bedroom, a luxurious bath with an oversized shower and dual vanities, and a generous walk-in closet. A second bedroom with an adjacent bath gives plenty of privacy for guests or is perfect for a quiet den. In-residence laundry is a convenience, along with direct elevator access to the parking level and your two indoor parking spaces. The Flats at Villa Rosso is a limited edition of residences in an exclusive building in the heart of where everything is happening in the DTC. This location surrounds you with parks, walking/biking paths, and dog parks, and you are across the street from Belleview Station, and its array of shops and restaurants, and you are within an easy walk to the Belleview light rail station. The close proximity to I-25 makes getting anywhere in Denver an easy commute. Don’t miss this opportunity to make this move-in residence your new home, being offered at an exceptional price.
- Listing Status:
- Active
- Date Added:
- September 24, 2026
- Data Last Updated:
- October 5, 2026 at 12:07PM
- Listing Office:
- RE/MAX Professionals : JKEILER@CLASSICNHS.COM,303-619-2917
- Listing Agent:
- Jonathan Keiler :
- Contact:
- JKEILER@CLASSICNHS.COM,303-619-2917
- MLS ID:
- 9100680

- General: BalconyElevator
- Style: Contemporary
- Other Structures: Covered
- Parking: Underground
- Roofing: Membrane
- Windows: Double Pane WindowsWindow Coverings
- General: BrickFrameOne
- HOA Amenities: Elevator(s)Reserve FundInsuranceIrrigation WaterMaintenance GroundsMaintenance StructureSewerSnow RemovalTrashWater580.0Monthly
- Originating MLS: REcolorado
- School District: Denver 1
- County: Denver
- Zoning: B-47084-00-233
- View: Mountain(s)
- Utilities: Cable AvailableElectricity ConnectedNatural Gas Connected
- Water: Public
- Sewer: Public Sewer
- Source: REcolorado
This listing courtesy of Jonathan Keiler , RE/MAX Professionals
Monthly Payment
- Principal & Interest $
- Property Taxes $
- Home Insurance $
- VA Funding Fee $