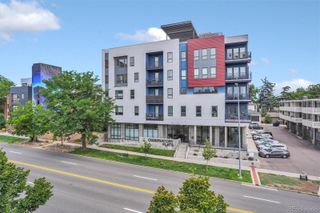
4885 S Monaco Street 101, Denver, CO 80237
- 1 bed |
- 1 bath |
- 785 sqft
 Condominium
  Built in 2017
  —— sqft lot
  1 car garage
  $484/sqft
  Listed 10 days ago
Property Description
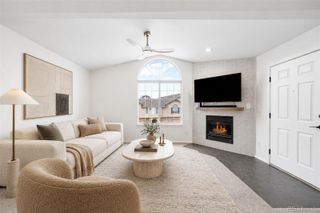
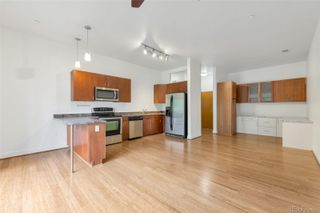
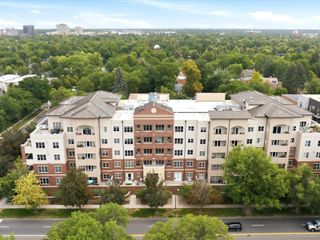
LOCATION, LIFESTYLE & LIVES LIKE NEW! Welcome to this beautifully maintained 1-bedroom + den condo at the Flats at VillaRosso, perfectly positioned in the Denver Tech Center. This bright, move-in-ready home combines modern style with low-maintenance living and an exceptional covered private patio that brings the feeling of the outdoors in. Inside, the open-concept floor plan features abundant natural light, engineered hardwood flooring, a beautiful kitchen with quartz countertops, stainless steel appliances, classic cabinetry and a generously sized center island. The versatile den offers the perfect amount of additional space for a possible home office, hobby room or guest room. The spacious bedroom includes a walk-in closet, while an in-unit washer and dryer add everyday convenience. Additional highlights include assigned underground parking, dedicated storage, elevator access, and secure building entry. The HOA covers water, sewer, trash, snow removal, and exterior building maintenance, encouraging an easy lifestyle. And the location is hard to beat! Walk to Belleview Station to enjoy all it offers, and benefit from easy access to the Denver Tech Center, light rail, and nearly anything else you need to reach quickly. Impeccable condo with a smart floorplan in a highly connected location—come make it yours today!
- Listing Status:
- Active
- Date Added:
- September 25, 2026
- Data Last Updated:
- October 5, 2026 at 1:09PM
- Listing Office:
- The Group Inc - Centerra : ewaller@thegroupinc.com,720-231-7183
- Listing Agent:
- Emily Waller :
- Contact:
- ewaller@thegroupinc.com,720-231-7183
- MLS ID:
- 9421444

- General: Elevator
- Style: Contemporary
- Other Structures: PatioCovered
- Parking: Underground
- Roofing: Composition
- Windows: Window Coverings
- General: BrickFrameOne
- HOA Amenities: SecuritySewerSnow RemovalTrashWater350.0Monthly
- Originating MLS: REcolorado
- School District: Denver 1
- County: Denver
- Zoning: B-47084-00-218
- Utilities: Cable AvailableElectricity AvailableNatural Gas Available
- Water: Public
- Sewer: Public Sewer
- Source: REcolorado
This listing courtesy of Emily Waller , The Group Inc - Centerra
Monthly Payment
- Principal & Interest $
- Property Taxes $
- Home Insurance $
- VA Funding Fee $