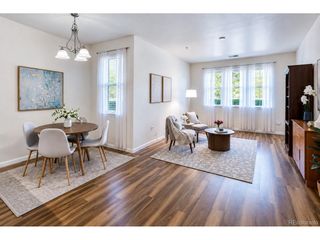
8747 E Dry Creek Rd 1624, Englewood, CO 80112
- 1 bed |
- 1 bath |
- 812 sqft
 Condominium
  Built in 1994
  —— sqft lot
  1 car garage
  $382/sqft
  Listed 12 days ago
Property Description
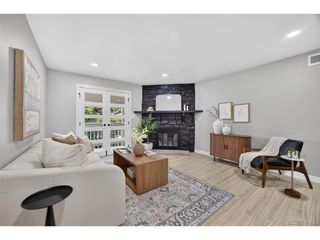
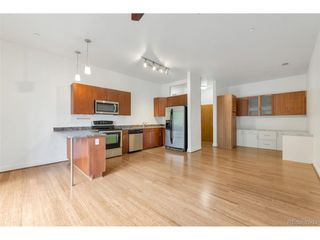
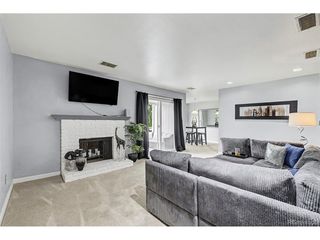
Light, space, and thoughtful updates come together in this one-bedroom condominium in Saddle Ridge. Vaulted ceilings and an oversized arched window bring natural light into the living room, where a gas fireplace creates a welcoming place to relax. The open floor plan connects the living and dining areas to the kitchen, making the home feel easy to enjoy whether you are hosting friends or spending a quiet evening in. The kitchen pairs crisp white cabinetry with stainless steel appliances, new flooring, and bar seating for casual meals. In the spacious bedroom, step out onto your private balcony for a morning coffee or a moment of fresh air. A generous 7' x 6' walk-in closet provides exceptional storage, while the full bathroom has been refreshed with a contemporary vanity and modern finishes. Practical details make this home especially appealing: in-unit laundry, central air conditioning, and an oversized attached one-car garage with room for extra storage. Recent improvements include a new washer and dryer, water heater, garage door and opener, and updated window coverings. Saddle Ridge residents can enjoy the community clubhouse, swimming pool, and hot tub. With the DTC, Park Meadows Mall, restaurants, I-25, and the RTD light rail just minutes away, this home offers a comfortable retreat with convenient access to everything nearby.
- Listing Status:
- Active
- Data Last Updated:
- October 5, 2026 at 12:22PM
- Listing Office:
- LIV Sotheby's International Realty : jake@thebehrteam.com,469-999-1402
- Listing Agent:
- Jake Mackensen : 469-999-1402
- Contact:
- jake@thebehrteam.com,469-999-1402
- MLS ID:
- 2044996

- General: BalconyOversized Garage
- Style: Contemporary
- Parking: Attached
- Roofing: CompositionOther
- General: FrameStuccoOtherOne
- HOA Amenities: ClubhouseHot TubPoolFitness CenterTrashSnow RemovalExterior MaintenanceWaterInsuranceSewer359.0Monthly
- Originating MLS: ires
- School District: Cherry Creek 5
- County: Arapahoe
- Utilities: Natural Gas AvailableElectricity AvailableCable Available
- Water: Public
- Sewer: Public Sewer
- Source: ires
- Exclusions: Seller's Personal Property.
This listing courtesy of Jake Mackensen , LIV Sotheby's International Realty
Monthly Payment
- Principal & Interest $
- Property Taxes $
- Home Insurance $
- VA Funding Fee $