4899 S Dudley Street 19K, Denver, CO 80123
- 1 bed |
- 1 bath |
- 897 sqft
 Condominium
 Built in 1984
 —— sqft lot
 —— car garage
 $279/sqft
 Listed 15 days ago
Property Description
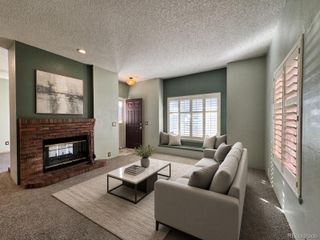
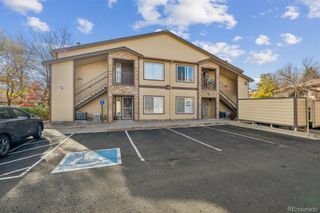
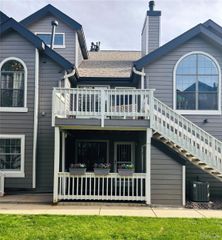
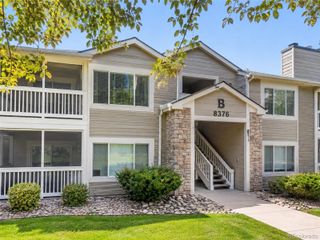
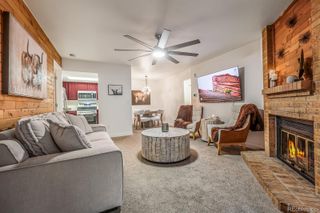
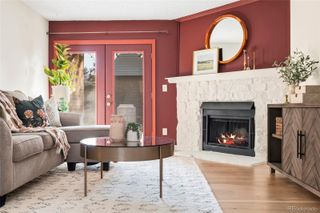
Welcome home to Chestnut Condos, where comfort, convenience, and the Colorado lifestyle come together! This inviting 1-bedroom, 1-bath condo offers an impressive 897 square feet of living space, including a versatile loft that's perfect for a home office, workout area, creative studio, or cozy retreat. The kitchen features beautiful quartz countertops, while the updated bathroom adds a fresh, modern touch. All appliances are included, making your move that much easier! Step outside onto your private balcony to enjoy your morning coffee, unwind after a busy day, or simply relax in your own outdoor space. And there's more to love beyond your front door! Chestnut Condos offers a community swimming pool, volleyball court, picnic areas, and access to trails, giving you plenty of ways to enjoy the outdoors without leaving the neighborhood. Location is another standout feature! Enjoy convenient access to Southwest Plaza, nearby restaurants, grocery stores, shopping, and everyday essentials. Outdoor enthusiasts will appreciate being close to Chatfield State Park, Bear Creek Lake Park, and countless opportunities for hiking, biking, boating, and mountain adventures. With easy connections to Wadsworth Boulevard, C-470, and Hampden Avenue, commuting toward Downtown Denver, the Denver Tech Center, or heading west for a weekend getaway is a breeze. Whether you're looking for a place to call home or a comfortable space that fits your lifestyle, this condo delivers room to relax, space to work, and the freedom to enjoy everything Colorado has to offer. Come see how much more you can have at Chestnut Condos!
- Listing Status:
- Active
- Date Added:
- November 4, 2026
- Data Last Updated:
- November 19, 2026 at 7:08AM
- Listing Office:
- Keller Williams Preferred Realty : teamseibel@gmail.com,720-323-5839
- Listing Agent:
- Brandon Seibel :
- Contact:
- teamseibel@gmail.com,720-323-5839
- MLS ID:
- 8766926

- General: BalconyLightingRain Gutters
- Style: Rustic Contemporary
- Other Structures: Deck
- Pool: Outdoor Pool
- Parking: Asphalt
- Roofing: CompositionUnknown
- General: FrameWood SidingTwo
- HOA Amenities: ParkParkingPlaygroundPoolReserve FundInsuranceMaintenance GroundsMaintenance StructureRecyclingRoad MaintenanceSewerSnow RemovalTrashWater296.37Monthly
- Originating MLS: REcolorado
- School District: Denver 1
- County: Denver
- Zoning: R-2-A9104-16-259
- Utilities: Cable AvailableElectricity ConnectedPhone Connected
- Sewer: Public Sewer
- Source: REcolorado
This listing courtesy of Brandon Seibel , Keller Williams Preferred Realty
Monthly Payment
- Principal & Interest $
- Property Taxes $
- Home Insurance $
- VA Funding Fee $