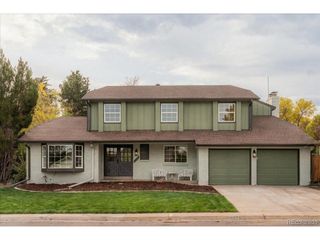
4905 W Princeton Ave, Denver, CO 80236
- 6 beds |
- 4 baths |
- 3,652 sqft
 Single-Family Home
 Built in 1963
 0.37acre lot
 2 car garage
 $260/sqft
 Listed 1 month ago
Property Description
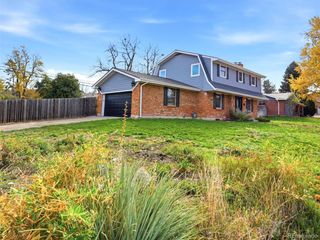
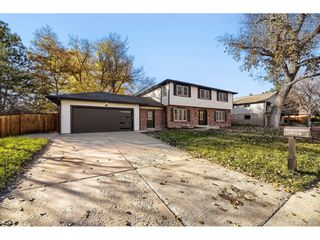
Some homes give you more space. This one gives you more ways to live. Set on a generous 16,000-square-foot lot in Denver's desirable Pinehurst Estates East, this exceptional 6-bedroom, 4-bath walk-out ranch offers 3,752 finished square feet, a main-floor primary suite, and a finished walk-out basement, all designed for the way you live today and the possibilities of tomorrow. Inside, an open, light-filled floor plan blends everyday comfort with effortless entertaining. Hardwood floors, skylights, recessed lighting, quartz countertops, and an inviting kitchen create a warm, welcoming atmosphere. A wood-burning fireplace adds character, while French doors open to covered outdoor living spaces perfect for relaxing or gathering with friends and family. Three main-level bedrooms offer the convenience of ranch-style living, while the finished walk-out basement adds three more bedrooms, a full bath, spacious family room with a second wood-burning fireplace, laundry, and storage. There's plenty of flexibility for guests, a home office, hobbies, or multigenerational living. The backyard is truly something special! Situated on approximately 0.37 acres, this property offers a private, fenced backyard featuring raised garden beds, a chicken mansion and neighboring duck house, and a peaceful pond with waterfall. Whether you love gardening, entertaining, or simply enjoying the outdoors, you'll find room to do it all. Fully paid off solar, a new electrical panel, new concrete driveway, and oversized attached two-car garage add everyday convenience. Generous space, distinctive outdoor living, and the comfort of an established Denver neighborhood. This is more than a move-up home. It's a lifestyle you'll love coming home to! Schedule a showing!
- Listing Status:
- Active
- Data Last Updated:
- November 19, 2026 at 3:22AM
- Listing Office:
- Coldwell Banker Realty 44 : Erika@ColoradoHomeGirl.com,720-937-4577
- Listing Agent:
- Erika Roberg : 720-937-4577
- Contact:
- Erika@ColoradoHomeGirl.com,720-937-4577
- MLS ID:
- 5333994

- General: Balcony
- Other Structures: Patio
- Parking: Attached
- Roofing: Composition
- General: FrameBrickCompositionOne
- HOA Amenities: 50.0Annually
- Originating MLS: ires
- School District: Denver District 1
- County: Denver
- Zoning: S-SU-FX
- Fencing: Fenced
- Utilities: Natural Gas AvailableElectricity Available
- Water: Public
- Sewer: Public Sewer
- Source: ires
- Exclusions: All of seller's personal propertystaging furniture and decor
This listing courtesy of Erika Roberg , Coldwell Banker Realty 44
Monthly Payment
- Principal & Interest $
- Property Taxes $
- Home Insurance $
- VA Funding Fee $

 New - 1 day ago