2166 S Saulsbury Court, Lakewood, CO 80227
- 5 beds |
- 4 baths |
- 3,949 sqft
 Single-Family Home
 Built in 2018
 6,534sqft lot
 2 car garage
 $251/sqft
 Listed 11 days ago
Property Description
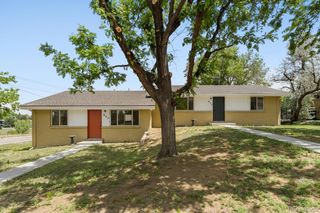
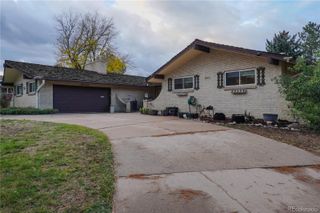
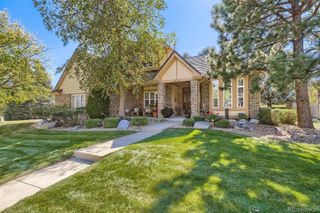
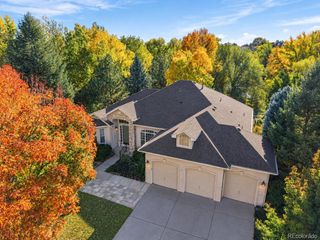
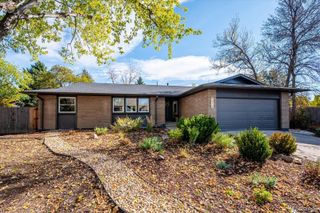
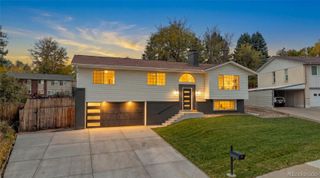
Welcome to this beautifully appointed ranch-style home, where modern sophistication meets everyday comfort! Offering 4 bedrooms, 4 bathrooms, and an attached 2-car garage, this thoughtfully designed residence combines spacious living areas, stylish finishes, and an inviting atmosphere throughout. Step inside to discover an open, light-filled interior featuring rich hardwood flooring, elegant architectural details, & a seamless flow between the main living spaces. The impressive living room showcases a striking floor-to-ceiling marble-look fireplace surround with a sleek linear fireplace, creating a stunning focal point. An adjoining dining area, accented by a beautiful crystal chandelier, provides the perfect setting for memorable gatherings & entertaining. At the heart of the home, the spacious kitchen is designed to impress, featuring beautiful cabinetry, granite countertops, stainless steel appliances, a stylish tile backsplash & an expansive center island with seating. Whether preparing everyday meals or hosting guests, this inviting space offers the perfect combination of functionality and style. The generously sized primary suite provides a relaxing retreat, complete with an elegant ensuite bathroom featuring dual vanities, a spacious glass-enclosed shower & tasteful tile finishes. Additional bedrooms offer comfort & versatility, while dedicated office and flex spaces provide endless possibilities for working from home, hobbies, or creative pursuits. The expansive lower-level living area offers even more room to spread out, featuring a comfortable family room ideal for movie nights, entertaining, or simply unwinding. Multiple living areas throughout the home provide exceptional flexibility to accommodate a variety of lifestyles. Outside, enjoy an attractive exterior showcasing beautiful stone accents, architectural character, & mature landscaping. A welcoming front patio offers a charming place to enjoy your morning coffee or relax in the Colorado sunshine.
- Listing Status:
- Active
- Date Added:
- November 7, 2026
- Data Last Updated:
- November 19, 2026 at 3:09AM
- Listing Office:
- The Block Inc : 720-435-9393
- Listing Agent:
- Abel Reyes :
- Contact:
- 720-435-9393
- MLS ID:
- 7152806

- Style: Traditional
- Parking: ConcreteInsulatedLighted
- Roofing: Composition
- General: BrickFrameWood SidingOneSlab
- HOA Amenities: 144.0Monthly
- Originating MLS: REcolorado
- School District: Jefferson County R-1
- County: Jefferson
- Zoning: 501314
- Fencing: Full
- Utilities: 110V220 Volts
- Sewer: Public Sewer
- Source: REcolorado
This listing courtesy of Abel Reyes , The Block Inc
Monthly Payment
- Principal & Interest $
- Property Taxes $
- Home Insurance $
- VA Funding Fee $