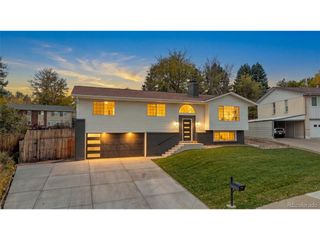
672 S Everett St, Lakewood, CO 80226
- 6 beds |
- 3 baths |
- 3,564 sqft
 Single-Family Home
 Built in 1971
 0.34acre lot
 2 car garage
 $246/sqft
 Listed 21 days ago
Property Description
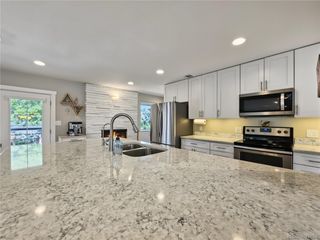
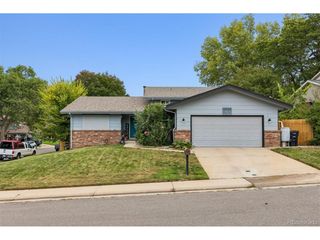
Welcome to this beautifully renovated home in the heart of Lakewood, offering approximately $200,000 in thoughtful upgrades and exceptional living space throughout. Situated on a generous .40-acre lot at the end of a quiet cul-de-sac, this six-bedroom, three-bath home combines space, comfort, and an ideal location. The open-concept main level has been designed with both everyday living and entertaining in mind. The updated kitchen features new appliances, abundant cabinetry, and a seamless connection to the family room, where a cozy wood-burning fireplace creates a warm and inviting gathering space. The beautifully renovated bathrooms and thoughtful finishes throughout reflect the attention to detail invested in this home. The finished basement offers a spacious second living area, three additional bedrooms, and ample storage, providing flexibility for guests, a home office, recreation space, or multi-generational living. Outside, the expansive backyard is a true retreat with plenty of room for gardens, a play area, outdoor entertaining, or simply relaxing and enjoying the Colorado lifestyle. The patio is perfect for barbecues and gatherings with family and friends. Ideally located just minutes from the shopping, dining, and entertainment at Belmar, as well as Addenbrooke Park and nearby trails, this home also offers convenient access to downtown Denver, approximately 15 minutes away.
- Listing Status:
- Pending
- Data Last Updated:
- November 19, 2026 at 4:20AM
- Listing Office:
- RE/MAX Professionals : hiltmaryann15@gmail.com,720-201-8938
- Listing Agent:
- Mary Ann Hilt : 720-201-8938
- Contact:
- hiltmaryann15@gmail.com,720-201-8938
- MLS ID:
- 7027748

- General: Open FloorplanKitchen Island
- Appliances: Self Cleaning OvenDishwasherRefrigeratorWasherDryerMicrowaveDisposalFire Alarm
- Basement: FullPartially FinishedSlabBuilt-In Radon
- A/C: Central AirCeiling Fan(s)
- Heating: Forced Air
- Fireplace: Family RoomOne
- Eco/Green Feature: High Efficiency FurnaceThermostat
- General: Sprinkler System
- Other Structures: Patio
- Parking: Attached
- Roofing: Composition
- Windows: Window Coverings
- General: FrameBrickVinyl SidingOne
- Originating MLS: ires
- School District: Jefferson Dist R-1
- County: Jefferson
- Fencing: Partial
- Utilities: Electricity Available
- Water: Public
- Sewer: Public Sewer
- Source: ires
- Exclusions: StagingPersonal Property
This listing courtesy of Mary Ann Hilt , RE/MAX Professionals
Monthly Payment
- Principal & Interest $
- Property Taxes $
- Home Insurance $
- VA Funding Fee $