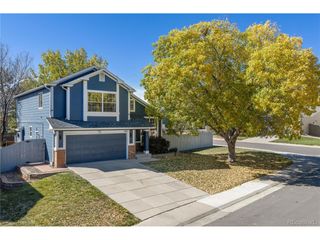
12556 W Texas Pl, Lakewood, CO 80228
- 5 beds |
- 3 baths |
- 3,202 sqft
 Single-Family Home
 Built in 1971
 8,712sqft lot
 2 car garage
 $301/sqft
 Listed 25 days ago
Property Description
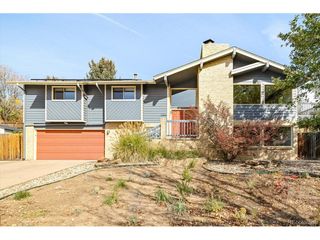
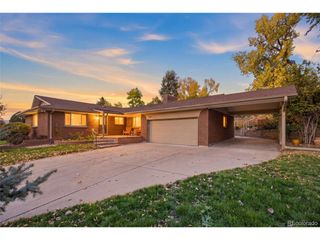
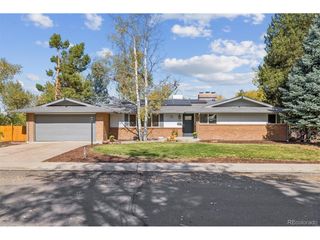
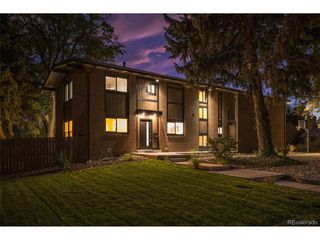
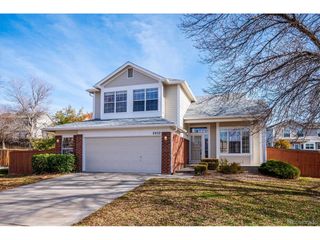
Welcome to 12556 W Texas Place, a top-to-bottom renovation in Lakewood where every room has been redone with a warm, modern design. The heart of the home is a kitchen built for cooking and gathering. A large quartz island with full waterfall edges anchors the space, lit by three brass-and-glass pendants. Warm wood shaker cabinetry with brass hardware wraps the room, paired with a white picket-tile backsplash, a stainless chimney hood, and stainless appliances. A separate built-in beverage station with a dual-zone wine fridge, extra counter space, and floor-to-ceiling pantry cabinets means you'll never run short on storage. The kitchen opens to a bright, vaulted great room with a skylight, recessed lighting, a modern ceiling fan, and a wall of windows. Sliding glass doors lead out to the deck and fenced backyard. The upstairs living room centers on a floor-to-ceiling tiled fireplace, a large picture window with foothill views, and a modern cable-rail staircase. A second fireplace on the lower level adds a cozy place to relax. All three bathrooms have been fully redone with brushed gold fixtures throughout. The primary bath is a standout, with an oversized walk-in shower finished in fluted wood-look tile, a lit niche, a frameless glass panel, and both rain and handheld showerheads. A floating double vanity sits beneath arched backlit LED mirrors. The second bath has a soaking tub surrounded by sage green vertical tile, a rain showerhead, and a floating vanity. The third bath also has a floating double vanity and an LED mirror. Light wood-look flooring runs throughout the main living areas, with large-format tile in the bathrooms. Outside, the home has fresh paint, a new modern garage door with glass panels, a new concrete driveway, and new sod. The attached two-car garage rounds out a move-in-ready home that's ready for its next owner.
- Listing Status:
- Active
- Data Last Updated:
- November 19, 2026 at 3:22AM
- Listing Office:
- The Monaco Group Inc : Marc@trudoorrealty.com
- Listing Agent:
- Marc Monaco : 303-523-5188
- Contact:
- Marc@trudoorrealty.com
- MLS ID:
- 2175777

- Parking: Attached
- Roofing: Composition
- General: BrickOne
- Originating MLS: ires
- School District: Jefferson Dist R-1
- County: Jefferson
- Sewer: Public Sewer
- Source: ires
- Exclusions: Sellers personal property and all staging
This listing courtesy of Marc Monaco , The Monaco Group Inc
Monthly Payment
- Principal & Interest $
- Property Taxes $
- Home Insurance $
- VA Funding Fee $

 New - 21 hours ago