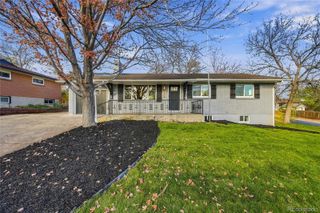
2807 S Coors Drive, Lakewood, CO 80228
- 5 beds |
- 3 baths |
- 3,131 sqft
 Single-Family Home
 Built in 1997
 7,405sqft lot
 2 car garage
 $256/sqft
 Listed 26 days ago
Property Description
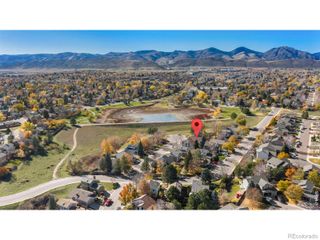
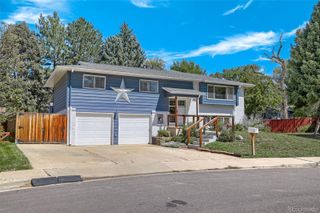
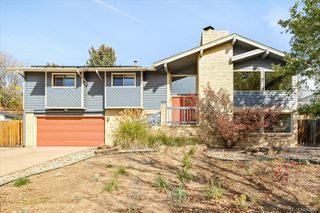
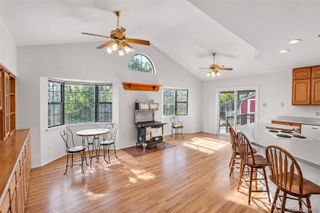
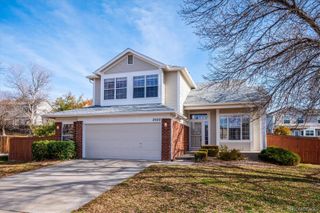
Stunning, move-in-ready gem in Lakewood’s desirable Village at Green Mountain community! Set on a corner lot along a tree-lined street, this inviting home offers spacious living areas and an excellent location near foothill trails, open spaces, lakes, parks, Red Rocks Amphitheatre, Bear Creek Lake Park, and major highways for easy commuting and mountain adventures. Inside, soaring vaulted ceilings, charming bay windows, and abundant natural light create a bright, welcoming atmosphere. New luxury vinyl plank flooring and fresh interior paint throughout the main and upper levels adds style and durability. Formal and informal living spaces offer flexibility for everyday living and entertaining. The spacious kitchen features ample gray cabinetry, granite countertops, stainless steel appliances, a gas range, double ovens, and a large eat-in center island perfect for gathering. The cozy family room fireplace adds warmth and ambiance. Four upper-level bedrooms provide comfortable accommodations, while an additional basement bedroom offers flexibility for guests, a home office, or hobbies. The spacious primary suite features a large walk-in closet and five-piece en-suite bath. Downstairs, the expansive family and theater room with a wet bar sets the stage for memorable movie nights and entertaining. Welcome home! Buyer/Buyer's agent is responsible for verifying all information, measurements, schools, and HOA. Enjoy the peaceful backyard, complete with a large deck, relaxing hot tub, and garden boxes ready for your gardening aspirations. Notable updates include a new roof (2023), luxury vinyl plank flooring (2024), new furnace and water heater (2024), fresh interior paint (2025), attic insulation (2018), and a whole-house fan and air conditioning system (2016). With generous living spaces, valuable updates, and an outstanding location, this home is ready to welcome you!
- Listing Status:
- Active
- Date Added:
- October 23, 2026
- Data Last Updated:
- November 19, 2026 at 3:09AM
- Listing Office:
- Redfin Corporation : rey.armendariz@redfin.com,303-903-1222
- Listing Agent:
- Rey Armendariz :
- Contact:
- rey.armendariz@redfin.com,303-903-1222
- MLS ID:
- 7829240

- General: GardenPrivate YardRain GuttersSmart IrrigationSpa/Hot Tub
- Style: Contemporary
- Other Structures: Deck
- Parking: 220 VoltsConcreteElectric Vehicle Charging Station(s)LightedStorage
- Roofing: Composition
- Windows: Bay Window(s)Double Pane WindowsWindow CoveringsWindow Treatments
- General: BrickConcreteFrameStoneStructural SteelWood SidingTwo
- HOA Amenities: Road MaintenanceSnow Removal154.0Quarterly
- Originating MLS: REcolorado
- School District: Jefferson County R-1
- County: Jefferson
- Zoning: 414511
- View: Mountain(s)
- Fencing: Full
- Utilities: Cable AvailableElectricity ConnectedInternet Access (Wired)Natural Gas ConnectedPhone Available110V220 Volts
- Water: Public
- Sewer: Public Sewer
- Source: REcolorado
This listing courtesy of Rey Armendariz , Redfin Corporation
Monthly Payment
- Principal & Interest $
- Property Taxes $
- Home Insurance $
- VA Funding Fee $

 New - 22 hours ago