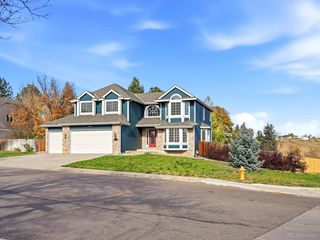
10783 W Berry Pl, Littleton, CO 80127
- 4 beds |
- 3 baths |
- 2,568 sqft
 Single-Family Home
 Built in 1979
 7,405sqft lot
 2 car garage
 $253/sqft
 Listed 8 days ago
Property Description
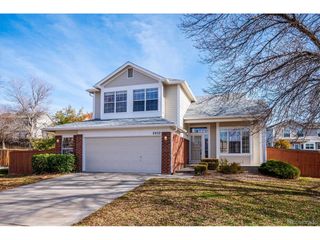
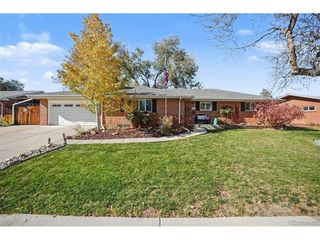
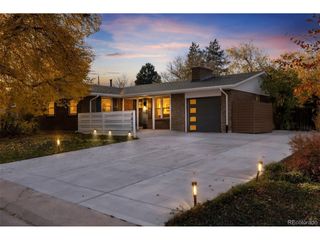
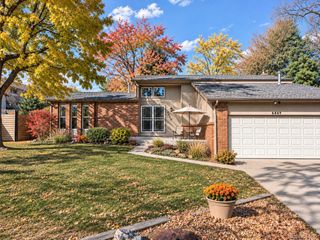
This newly remodeled 4 bed, 3 bath home at the end of a beautiful and quiet cul-de-sac delivers a true turn-key, move-in ready experience. Unlike many renovated homes in this area, this one includes a fully permitted basement finish, verified through Jefferson County - a rare distinction that protects buyers from the headaches and liability of unpermitted work down the road. This 4 bedroom, 3 bathroom ranch offers single-level living at its finest, with a main-level primary suite and main-level laundry for true one-story convenience. The primary bathroom stands out as a glorious two-person shower paired with a spacious walk-in closet, built for comfort and everyday luxury. The eat-in kitchen creates the perfect casual gathering space, ideal for morning coffee or weeknight dinners. Or relax by the living room fireplace with a built-in sitting nook. Outside, enjoy a low-maintenance xeriscaped backyard, designed for easy living and water-wise landscaping, plus a dedicated extra parking pad on the side of the home - perfect for storing a boat, trailer, ATV, or any of your favorite toys. Location is everything, and this one delivers. You're just minutes from Chatfield State Park and Chatfield Reservoir for hiking, boating, and open-water recreation, plus the trails and open space of Ken-Caryl Ranch and South Valley/Deer Creek Canyon right in your backyard. Grab a bite or shop at nearby Aspen Grove or Southwest Plaza, both offering a wide mix of restaurants, retail, and entertainment. Come experience the best of Littleton and a wonderful home that's a truly beautiful, move in ready, charmer.
- Listing Status:
- Active
- Data Last Updated:
- November 19, 2026 at 2:22AM
- Listing Office:
- The Station Real Estate : 9702316465
- Listing Agent:
- Joshua Dyekman : 9702316465
- Contact:
- 9702316465
- MLS ID:
- 1071932

- General: Sprinkler System
- Other Structures: Patio
- Parking: Attached
- Roofing: Composition
- Windows: Skylight(s)
- General: FrameOne
- Road/Access: Asphalt
- Originating MLS: ires
- School District: Jefferson Dist R-1
- County: Jefferson
- Zoning: P-D158738
- View: Hills
- Fencing: FencedWood
- Utilities: Natural Gas AvailableElectricity AvailableXcel
- Water: Public
- Sewer: Public Sewer
- Source: ires
- Exclusions: N/A
This listing courtesy of Joshua Dyekman , The Station Real Estate
Monthly Payment
- Principal & Interest $
- Property Taxes $
- Home Insurance $
- VA Funding Fee $

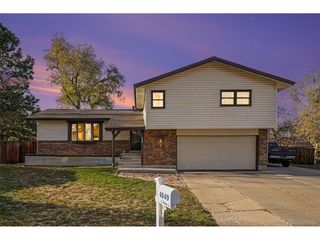
 New - 20 hours ago