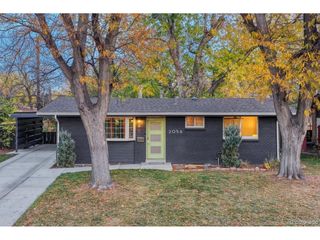
5269 Manitou Rd, Littleton, CO 80123
- 4 beds |
- 3 baths |
- 2,209 sqft
 Single-Family Home
 Built in 1962
 10,019sqft lot
 2 car garage
 $272/sqft
 Listed 1 day ago
Property Description
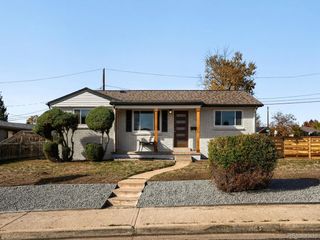
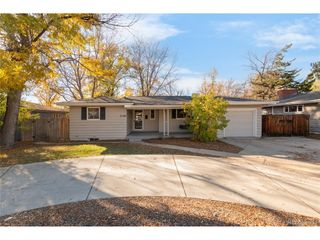
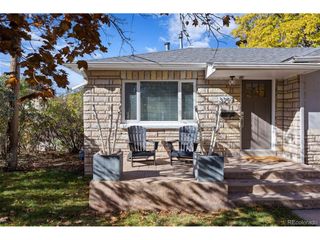
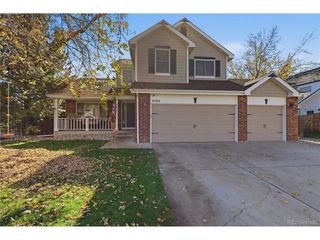
Classic brick Ranch in Hillside Manor w/ 4 Beds, 3 Baths & over 2,200 Finished Square Feet! Fully Finished Basement & Flat 0.23-Acre Lot with Mature Trees. Main level features Hardwood Floors, Plantation Shutters, a Living Room with Tile-Surround Fireplace and a Dining Room with Pass-Through Window and Patio Access. Kitchen with Granite Countertops, large Kitchen Island, Stainless Steel Appliances, Tile Backsplash and Recessed Can Lighting. Primary Suite with Tile Walk-In Shower, Dual Vanity and Walk-In Closet. Secondary bedroom with Built-In Shelving. Basement Family Room with Brick Fireplace, Flexible Bonus Room and third bathroom. Fully fenced backyard with Covered Patio and cafe lights, stamped concrete Patio with Fire Pit, Basketball Court on Cement Slab, Massive Trees, and Storage Shed. Updates include SWAT Radon Mitigation System, Sewer Line (2012), Boiler (2020), Water Heater (2022) and Evaporative Cooler (2015). Blocks to Harlow Park's Outdoor Pool and Tennis Courts, near James A. Taylor Park, minutes to the Mary Carter Greenway along the South Platte River, a quick drive to Downtown Littleton's shops and restaurants, and easy access to Bowles Avenue and Santa Fe Drive to Commute Downtown.
- Listing Status:
- Active
- Data Last Updated:
- November 19, 2026 at 2:22AM
- Listing Office:
- RE/MAX Professionals : landin@dreamsmithteam.com,303-990-2229
- Listing Agent:
- Landin Smith : 303-990-2229
- Contact:
- landin@dreamsmithteam.com,303-990-2229
- MLS ID:
- 3778189

- General: Sprinkler System
- Other Structures: Patio
- Parking: Attached
- Roofing: Composition
- Windows: Window Coverings
- General: FrameBrickOne
- Originating MLS: ires
- School District: Littleton District 6
- County: Arapahoe
- Zoning: MLR
- Fencing: Fenced
- Utilities: Electricity AvailableCable Available
- Water: Public
- Sewer: Public Sewer
- Source: ires
- Exclusions: None
This listing courtesy of Landin Smith , RE/MAX Professionals
Monthly Payment
- Principal & Interest $
- Property Taxes $
- Home Insurance $
- VA Funding Fee $

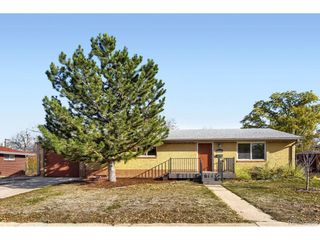
 New - 20 hours ago