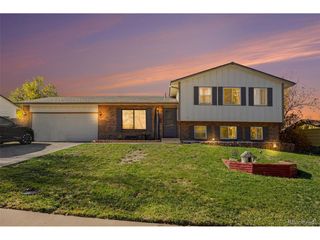
8984 W Capri Ave, Littleton, CO 80123
- 4 beds |
- 3 baths |
- 1,845 sqft
 Single-Family Home
 Built in 1998
 6,970sqft lot
 3 car garage
 $377/sqft
 Listed 5 days ago
Property Description
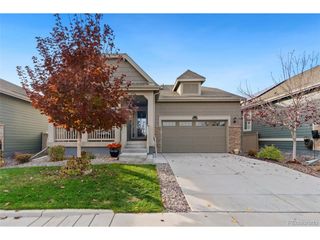
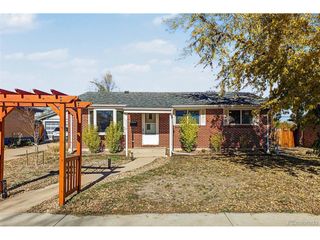
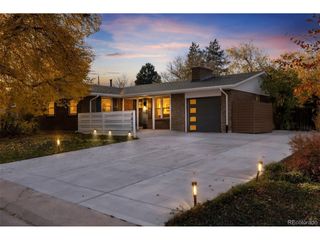
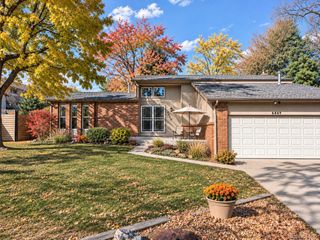
Beautifully Updated 4-Bed/3-Bath Home in Littleton! Finished Basement, landscaped backyard & Extensive Upgrades! Offering a quiet setting tucked into the neighborhood, spacious Floorplan, and exceptional location close to shopping, parks and schools! Step inside to discover new engineered hardwood flooring, new carpet, and abundant natural light. The family room features a warm and cozy gas fireplace with upgraded heat fan, while the kitchen offers a south facing sunlit breakfast nook, new refrigerator and luxury stainless steel microwave, and plenty of room for gathering. Updated bathrooms throughout, a spacious primary suite with a jetted tub, plantation shutters, skylights, and smart window coverings. The finished basement provides flexible living space with potential for a fifth bedroom, home office, fitness area, or recreation room. Outside, enjoy a masterfully maintained yard with mature trees, a stamped concrete patio, custom raised garden bed, and an 8x10 Tuff Shed with solar-powered ventilation. An updated sprinkler system makes maintaining the landscaping easy. Major improvements include a new roof and exterior paint (2023), high-efficiency Trane furnace and central A/C, Andersen replacement windows, photovoltaic solar system, and gutter guards. The solar system helps reduce monthly electric expenses, adding efficiency and value. Additional highlights include a professionally epoxied garage floor, fourth parking space, smart thermostat, Vivint security system with cameras, and smart lock. Enjoy a quiet neighborhood with friendly neighbors, convenient shopping, and an affordable $330 annual HOA covering trash collection and neighborhood maintenance. With its extensive upgrades, energy-efficient features, flexible living spaces, and fantastic location, this home in Sunset West neighborhood, Littleton, Colorado offers an outstanding opportunity for you. Schedule your private showing today!
- Listing Status:
- Active
- Data Last Updated:
- November 19, 2026 at 2:22AM
- Listing Office:
- eXp Realty, LLC : contracts@andersongroupsells.com,720-282-4577
- Listing Agent:
- The Anderson Group : 720-282-4577
- Contact:
- contracts@andersongroupsells.com,720-282-4577
- MLS ID:
- 5752379

- General: Bath
- Other Structures: Patio
- Parking: Attached
- Roofing: Composition
- Windows: Skylight(s)Window Coverings
- General: FrameBrickTwo
- HOA Amenities: Trash330.0Annually
- Originating MLS: ires
- School District: Jefferson Dist R-1
- County: Jefferson
- Zoning: P-D
- Fencing: Fenced
- Utilities: Natural Gas AvailableElectricity AvailableCable Available
- Water: Public
- Sewer: Public Sewer
- Source: ires
- Exclusions: Sellers Personal PropertyGarage workbenches and cabinets and back patio furniture.
This listing courtesy of The Anderson Group , eXp Realty, LLC
Monthly Payment
- Principal & Interest $
- Property Taxes $
- Home Insurance $
- VA Funding Fee $

 New - 1 day ago