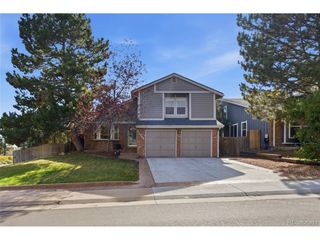
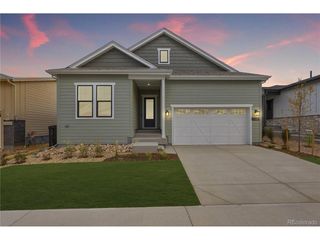
8413 S Cody Way, Littleton, CO 80128
- 3 beds |
- 2 baths |
- 1,742 sqft
 Single-Family Home
 Built in 2022
 5,663sqft lot
 2 car garage
 $430/sqft
 Listed 2 days ago
Property Description
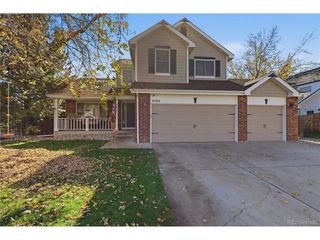
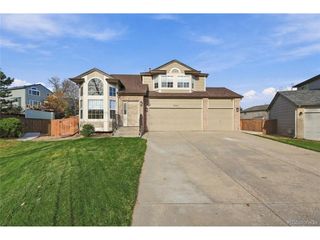
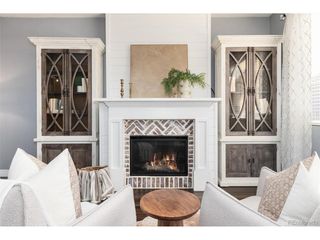
The kitchen flows into the great room, and that easy connection is what makes this 3 bedroom, 2 bath home so enjoyable to live in. Cook, host, and stay part of the conversation, with a stone gas fireplace and natural oak mantle nearby, all on remote control. Dimmable LED lighting sets the mood from busy mornings to quiet movie nights. Step outside to a professionally designed backyard. A covered deck, flagstone patio, grill station, fire pit, dining area, and lounge area give every kind of gathering its own spot. Aspens, evergreens, and natural grass add a quiet, leafy feel, and drip and sprinkler irrigation keep it looking great with little effort. The fence was freshly painted in 2026, and a comfortable front porch with dimmable lighting makes coming home feel welcoming. The mud room and laundry is ready for real life, with LG appliances, a utility sink, storage cabinets, and a drying rack. New carpet and plush pad cover the bedrooms and stairway, and a slat wood accent wall adds warmth above the staircase. Ceiling fans in the primary bedroom, living room, and study keep every space comfortable. Smart features add peace of mind, including a Ring security system, Level lock, MyQ garage, and Flo by Moen water shutoff. Solar panels, 50 year shingles, 2x8 walls, a whole house humidifier, and extra 220 outlets in the garage and basement round out a home that is as well built as it is welcoming.
- Listing Status:
- Active
- Data Last Updated:
- November 19, 2026 at 2:22AM
- Listing Office:
- RE/MAX Professionals : alanjsmith@remax.net,303-503-2526
- Listing Agent:
- The Alan Smith Team : 303-503-2526
- Contact:
- alanjsmith@remax.net,303-503-2526
- MLS ID:
- 7046570

- Other Structures: Patio
- Parking: Attached
- Roofing: Composition
- General: FrameStoneOne
- HOA Amenities: 0.0Other
- Originating MLS: ires
- School District: Jefferson Dist R-1
- County: Jefferson
- Fencing: Fenced
- Water: Public
- Sewer: Public Sewer
- Source: ires
- Exclusions: Personal property
This listing courtesy of The Alan Smith Team , RE/MAX Professionals
Monthly Payment
- Principal & Interest $
- Property Taxes $
- Home Insurance $
- VA Funding Fee $