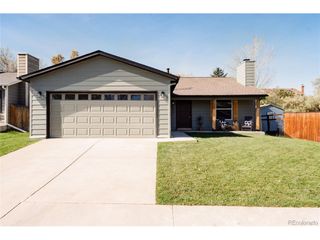
9131 W Nichols Dr, Littleton, CO 80128
- 3 beds |
- 3 baths |
- 1,718 sqft
 Single-Family Home
 Built in 1980
 0.3acre lot
 2 car garage
 $349/sqft
 Listed 20 days ago
Property Description
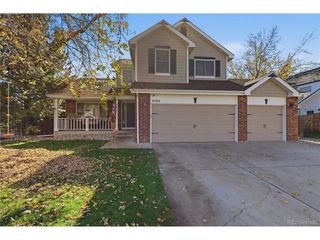
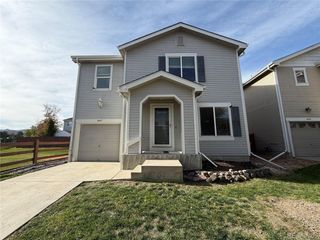
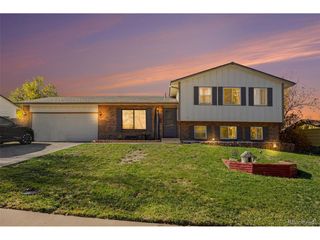
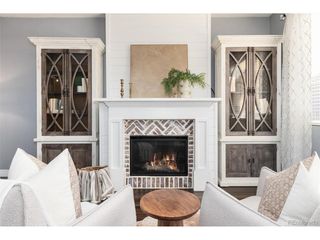
Tucked away on a cul-de-sac located on 1/3 acre, this inviting Littleton home offers comfortable living spaces, thoughtful updates, and a spacious backyard with room to relax, play, and entertain. A brick-and-frame exterior, mature landscaping, and beautifully xeriscaped front yard create an appealing first impression, while a large two-car garage and dedicated RV parking add everyday convenience. Inside, engineered hardwood flooring extends throughout much of the home, beginning in the front living room with its charming bay window. The updated eat-in kitchen features granite countertops, a tile backsplash, stainless steel appliances, and a dining area with sliding glass doors opening to the expansive backyard. A separate family room offers a pellet stove with a brick surround and plenty of space to gather. A study with French doors provides a flexible space for working from home or hobbies. Upstairs, the primary suite features a barnwood accent wall and an updated three-quarter bath with a tiled walk-in shower and newer vanity. Two additional bedrooms share a full hall bath. Outside, the expansive fenced backyard features a lush lawn, mature trees, a patio for outdoor dining, and a storage shed. Front drip irrigation and backyard sprinklers help maintain the landscaping. Additional highlights include newer windows, a newer water heater, and crawlspace storage. Conveniently located near neighborhood parks and trails, shopping, dining, and everyday amenities, with easy access to Chatfield State Park, Southwest Plaza, and C-470.
- Listing Status:
- Active
- Data Last Updated:
- November 19, 2026 at 2:22AM
- Listing Office:
- RE/MAX Professionals : kim@thekronenbergerteam.com,303-809-4390
- Listing Agent:
- Kim Kronenberger : 303-809-4390
- Contact:
- kim@thekronenbergerteam.com,303-809-4390
- MLS ID:
- 1749677

- General: Sprinkler System
- Other Structures: Patio
- Parking: Attached
- Roofing: Composition
- Windows: Window Coverings
- General: FrameBrickTri-Level
- Originating MLS: ires
- School District: Jefferson Dist R-1
- County: Jefferson
- Zoning: P-D
- Fencing: Fenced
- Utilities: Natural Gas AvailableElectricity AvailableCable Available
- Water: Public
- Sewer: Public Sewer
- Source: ires
- Exclusions: Sellers Personal Property Window Covering Toppers Excluded - Hardware is included
This listing courtesy of Kim Kronenberger , RE/MAX Professionals
Monthly Payment
- Principal & Interest $
- Property Taxes $
- Home Insurance $
- VA Funding Fee $

 New - 2 days ago