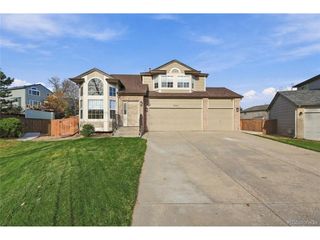
6888 W Rockland Pl Pl, Littleton, CO 80128
- 4 beds |
- 3 baths |
- 1,910 sqft
 Single-Family Home
 Built in 2002
 3,920sqft lot
 2 car garage
 $324/sqft
 Listed 13 days ago
Property Description
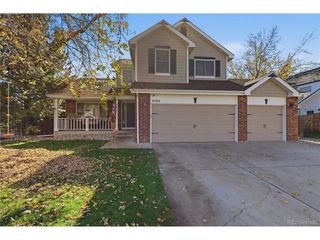
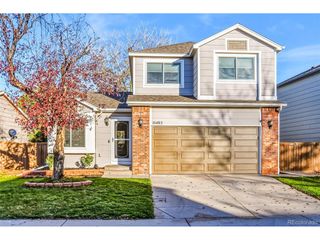
DON'T PUT YOUR LIFE ON HOLD WAITING FOR RATES TO DROP...LENDER IS OFFERING A 10 YEAR LOCKED ARM IN THE 5% RANGE.....Welcome to this inviting 4-bedroom, 1,910 sq ft home that begins with a charming covered front porch. The spacious open living room with vaulted ceiling is filled with natural light and centered around a cozy fireplace, which flows seamlessly into the dining area and kitchen. The kitchen has ample storage, counterspace and gas range. Step out to the backyard, which is perfect for entertaining or gardening. The sunshades are included and enhance your patio enjoyment. Upstairs, you'll find a spacious Primary Bedroom with En Suite Bath and walk in closet. With three guest bedrooms and bath, there's lots of room to spread out. This home also features a paid-off solar system, COREtec waterproof flooring on the main level, fresh paint, and new granite countertops. All appliances are included. This is a walkable neighborhood with tree lined streets and a park at the end of Rockland Place. The location allows close access to Chatfield State Park and Reservoir, C-470, Foothill hiking and bike trails and trips to the mountains. This home is move in ready so schedule your showing today.
- Listing Status:
- Active
- Data Last Updated:
- November 19, 2026 at 2:22AM
- Listing Office:
- Madison & Company Properties : Heidi@threelanternsgroup.com,303-905-9951
- Listing Agent:
- Heidi Thomas : 303-905-9951
- Contact:
- Heidi@threelanternsgroup.com,303-905-9951
- MLS ID:
- 1596519

- General: Sprinkler System
- Style: Contemporary
- Other Structures: Patio
- Parking: Attached
- Roofing: Shake
- Windows: Window Coverings
- General: FrameStuccoConcreteTwo
- HOA Amenities: TrashSnow Removal67.0Monthly
- Originating MLS: ires
- School District: Jefferson Dist R-1
- County: Jefferson
- Zoning: P-D
- View: Mountain(s)Water
- Fencing: Fenced
- Utilities: Natural Gas AvailableElectricity AvailableCable Available
- Water: Public
- Sewer: Public Sewer
- Source: ires
- Exclusions: Seller's personal property and staging items.
This listing courtesy of Heidi Thomas , Madison & Company Properties
Monthly Payment
- Principal & Interest $
- Property Taxes $
- Home Insurance $
- VA Funding Fee $

 New - 1 day ago