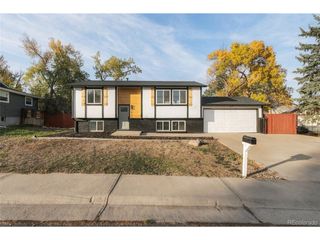
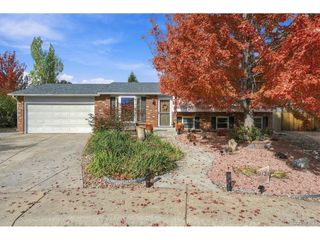
11104 W San Juan Range Rd, Littleton, CO 80127
- 3 beds |
- 3 baths |
- 1,943 sqft
 Single-Family Home
 Built in 1980
 6,970sqft lot
 2 car garage
 $319/sqft
 Listed 21 days ago
Property Description
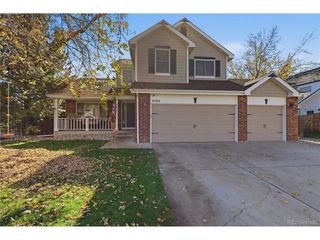
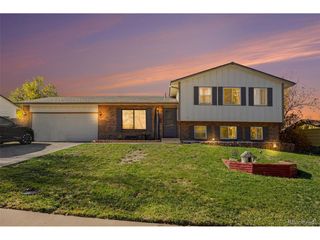
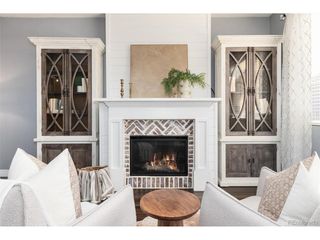
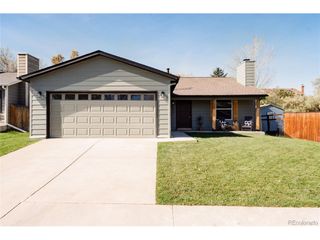
**$10,000 Grant Available*** LUXURY LIVING IN PRESTIGIOUS KEN CARYL RANCH! Discover an exceptional blend of comfort, sophistication, and Colorado lifestyle in this beautifully maintained tri-level home with a basement, ideally situated on a private corner lot in the highly desirable Ken Caryl Ranch community. Offering 1,943 square feet of finished living space, plus an additional 430 square feet of unfinished basement space, this inviting residence features 3 bedrooms, 3 bathrooms, and a thoughtfully designed open floor plan perfect for elegant everyday living and effortless entertaining. The gourmet kitchen serves as the heart of the home, seamlessly connecting living spaces designed for both intimate gatherings and memorable celebrations. Unwind by the fireplace, enjoy year-round comfort with central air conditioning, and experience the added convenience of a heated driveway. A Tesla solar system brings energy-conscious innovation to this well-cared-for property, while the attached two-car garage provides everyday practicality. Beyond your doorstep, embrace the coveted Ken Caryl Ranch lifestyle, featuring a community pool, fitness center, and miles of scenic walking trails. Enjoy an unbeatable location just minutes from multiple shopping centers and the natural beauty of Chatfield Reservoir, where outdoor recreation and Colorado's breathtaking surroundings await. A rare opportunity to enjoy privacy, modern conveniences, community amenities, and an exceptional location-all in one remarkable home. Welcome to Ken Caryl Ranch living at its finest!
- Listing Status:
- Active
- Data Last Updated:
- November 19, 2026 at 2:22AM
- Listing Office:
- HomeSmart : 303-564-8900
- Listing Agent:
- Robert Hryniewich : 303-564-8900
- Contact:
- 303-564-8900
- MLS ID:
- 4102984

- Style: Contemporary
- Other Structures: DeckPatio
- Parking: Attached
- Roofing: Composition
- General: FrameTri-Level
- HOA Amenities: ClubhouseTennis Court(s)PoolPlaygroundFitness CenterTrail(s)Trash83.0Monthly
- Originating MLS: ires
- School District: Jefferson Dist R-1
- County: Jefferson
- Zoning: P-D
- Fencing: Partial
- Utilities: Electricity AvailableCable Available
- Water: Public
- Sewer: Public Sewer
- Source: ires
- Exclusions: N/A
This listing courtesy of Robert Hryniewich , HomeSmart
Monthly Payment
- Principal & Interest $
- Property Taxes $
- Home Insurance $
- VA Funding Fee $