10535 W 32nd Avenue, Wheat Ridge, CO 80033
- 5 beds |
- 3 baths |
- 2,920 sqft
 Single-Family Home
 Built in 1961
 0.33acre lot
 2 car garage
 $300/sqft
 Listed 27 days ago
Property Description
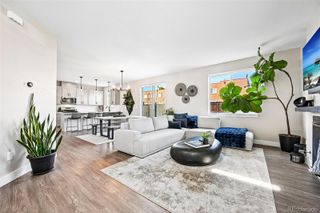
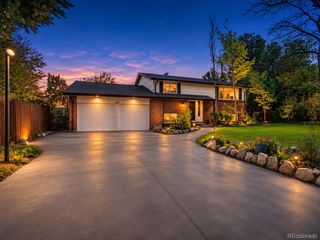
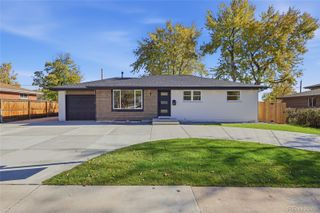
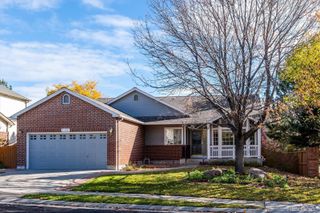
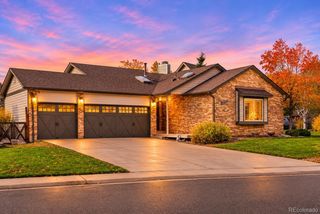
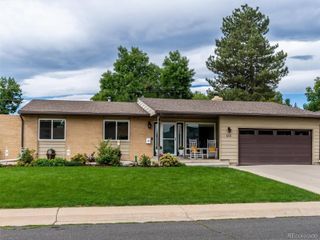
Located in the desirable Applewood Villages neighborhood of Wheat Ridge, this inviting home offers an exceptional blend of spacious living, thoughtful updates, and beautifully landscaped outdoor spaces. Situated on a generous 0.33-acre lot, the property is a private, lush retreat with mature gardens, a towering weeping willow, mountain views, and endless opportunities to relax and entertain. An accessible ramp leads to the welcoming front porch and into a bright, open main level where the kitchen, dining, living, and sunroom spaces flow seamlessly together. Large windows fill the home with natural light, while the expansive wraparound deck extends the living space outdoors, offering beautiful western mountain views and multiple areas for alfresco dining. The updated kitchen is designed for gathering, featuring stainless steel appliances, a large center island, two spacious pantries, and custom built-in cabinetry in the adjoining dining area. Four bedrooms and two bathrooms complete the main level. Downstairs, the walkout basement offers an additional bedroom, bathroom, and generous family room with direct access to the backyard oasis. Professionally landscaped grounds feature a xeriscaped front yard, mature flower gardens, protected vegetable garden with raised beds, stamped concrete patio, pergola, play set, and barrel sauna. An oversized circular driveway, two-car garage, storage shed, spacious storage room with workshop potential, and fully paid-off solar panels add everyday convenience and energy efficiency. With easy access to I-70, the Rocky Mountains, and Downtown Denver, this peaceful Applewood Villages retreat offers the perfect balance of outdoor adventure, city convenience, and Colorado living at its finest.
- Listing Status:
- Active
- Date Added:
- October 22, 2026
- Data Last Updated:
- November 19, 2026 at 3:09AM
- Listing Office:
- The Agency - Denver : BlankandBingham@TheAgencyRE.com
- Listing Agent:
- The Blank and Bingham Team :
- Contact:
- BlankandBingham@TheAgencyRE.com
- MLS ID:
- 7436904

- General: GardenLightingPlaygroundPrivate YardSmart Irrigation
- Other Structures: Front PorchWrap AroundDeckPatioCovered
- Parking: Circular DrivewayConcrete
- Roofing: Composition
- General: FrameTwo
- Originating MLS: REcolorado
- School District: Jefferson County R-1
- County: Jefferson
- Zoning: 201139
- View: Mountain(s)
- Fencing: Full
- Utilities: Cable AvailableElectricity ConnectedInternet Access (Wired)Natural Gas Connected220 Volts
- Water: Public
- Sewer: Public Sewer
- Source: REcolorado
This listing courtesy of The Blank and Bingham Team , The Agency - Denver
Monthly Payment
- Principal & Interest $
- Property Taxes $
- Home Insurance $
- VA Funding Fee $