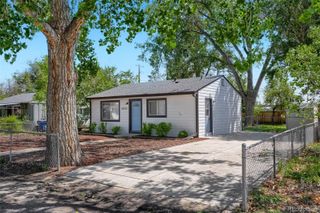
4906 Tejon Street, Denver, CO 80221
- 2 beds |
- 1 bath |
- 722 sqft
 Single-Family Home
  Built in 1947
  5,663sqft lot
 1 car garage
  $637/sqft
  Listed 4 days ago
Property Description
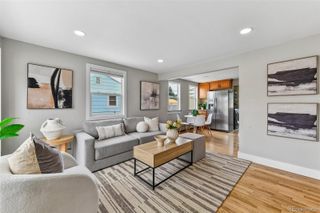
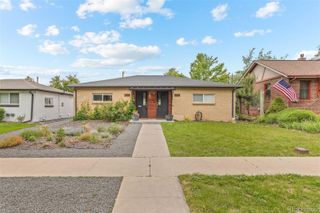
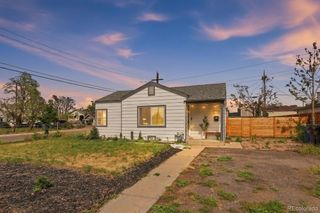
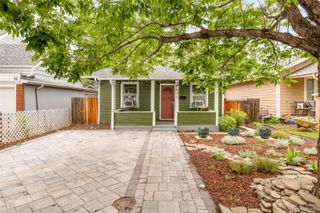
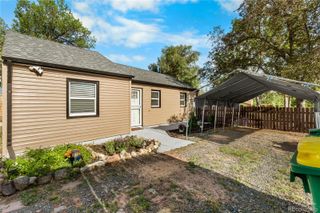
You know that part of moving into a home where you spend the first year fixing everything? You can skip that here. 4906 Tejon is move in ready! Tucked into Chaffee Park Heights this small Denver bungalow lives bigger than its footprint. Light rail to LoHi is four minutes away. Downtown is ten. Tennyson Street coffee shops, breweries, and the ice cream place your friends keep texting you about are all walkable. Inside, original red oak hardwoods run through the living room and bedrooms. The updated kitchen carries the same quiet charm boasting white cabinets with brushed brass pulls, granite counters, stainless appliances, and glass subway backsplash. porcelain tile floors flow into a tucked-away pantry and laundry nook with butcher block counters. The bathroom is beautifully updated with gorgeous tile, and brass fixtures. There is so much here to love. Both front and back yards are a gardners paradise. Native plants, raised planters and room to grow. This one, just keeps on giving. A economic and enviromentally friendly mini-split heat pump system with THREE indoor units. What does that mean...Comfort. Pair that with the newer composition roof, newer vinyl windows, and hail-resistant siding, and you are inheriting a home that is move in and enjoy. Don't miss the Out the covered patio prime for some patio lights, a firepit and chill. Looking to get a return on your investment, the 5,520-square-foot lot is ADU-eligible under Denver 2024 zoning. No HOA. No stairs. Twenty minutes to DIA. Two bedrooms, one full bath, 722 square feet of original 1947 character that has been thoughtfully updated for real life.
- Listing Status:
- Active
- Data Last Updated:
- May 30, 2026 at 3:21PM
- Listing Office:
- Guardian Alliance Realty : 303-438-0881
- Listing Agent:
- Jeffrey Zoerb : 303-847-3526
- MLS ID:
- 5713016

- General: GardenRain Gutters
- Other Structures: PatioCovered
- Parking: ConcreteDry WalledExterior Access DoorLightedOversizedParking spaces: 2
- Roofing: Composition
- Windows: Double Pane WindowsTriple Pane Windows
- General: One
- Road/Access: Public
- Originating MLS: recolorado
- School District: Denver 1
- County: Denver
- Zoning: E-SU-BCHAFFEE PARK HEIGHTS B6 L122163-14-012
- Fencing: Partial
- Utilities: Cable AvailableElectricity ConnectedNatural Gas ConnectedPhone Available
- Water: Public
- Sewer: Public Sewer
- Source: recolorado
- Ownership: Corporation/Trust
- Exclusions: Sellers Personal Property and Staging Items.
This listing courtesy of Jeffrey Zoerb , Guardian Alliance Realty
Monthly Payment
- Principal & Interest $
- Property Taxes $
- Home Insurance $
- VA Funding Fee $

 New - 1 day ago