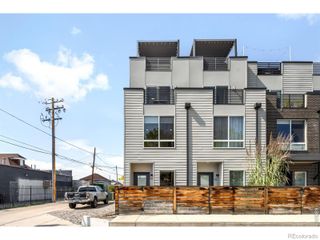
4911 Lowell Boulevard 102, Denver, CO 80221
- 3 beds |
- 3 baths |
- 1,711 sqft
 Town Home
  Built in 2016
  871sqft lot
 2 car garage
  $379/sqft
  Listed 24 days ago
Property Description
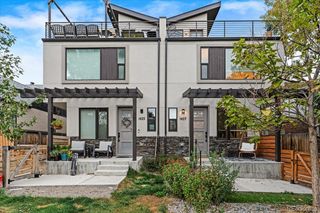
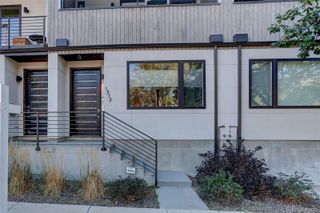
***Incredible deal - listed almost $100,000 under seller's purchase price!!***Modern design, rooftop views, and an unbeatable location come together in this stylish Regis townhome. Just one block from Regis University and minutes from Tennyson Street, Downtown Denver, RiNo, and the Highlands, this three-bedroom, three-bath home offers the perfect blend of comfort, convenience, and city living. No HOA! The bright, open main level is designed for both everyday living and entertaining, featuring wide-plank hardwood floors and a contemporary kitchen with quartz countertops, glass tile backsplash, pendant lighting, a natural gas range, and generous pantry storage. The kitchen flows seamlessly into the living area, where an electric fireplace creates a cozy focal point and a private balcony offers additional outdoor space for grilling or relaxing. A sun-filled, south-facing third bedroom with mountain views provides the flexibility for a home office, guest room, or workout space. Upstairs, the spacious primary suite features dual closets, including a custom walk-in, and a private en suite bath with double vanity and glass-enclosed shower. An additional bedroom, full bath, and convenient side-by-side laundry complete the level. The rooftop deck is the true highlight, showcasing sweeping city and mountain views with a gas hookup and plenty of room to lounge, dine, and entertain under Colorado skies. A secure gated entry and attached two-car garage add privacy, storage, and everyday convenience. Located in the vibrant Regis neighborhood, the home is close to Willis Case Golf Course, local breweries and restaurants, Tennyson Street, and neighborhood parks. Quick access to I-70 makes it easy to reach Downtown Denver or head west for a weekend in the mountains. With modern finishes, multiple outdoor spaces, and a location that puts the best of Denver within easy reach, this home delivers effortless urban living with a distinctly Colorado backdrop.
- Listing Status:
- Active
- Date Added:
- September 11, 2026
- Data Last Updated:
- October 5, 2026 at 7:08AM
- Listing Office:
- The Agency - Denver : 303-521-5025
- Listing Agent:
- The Blank and Bingham Team :
- Contact:
- 303-521-5025
- MLS ID:
- 2667319

- General: BalconyGas Valve
- Style: Urban Contemporary
- Other Structures: RooftopPatio
- Roofing: Membrane
- General: BrickConcreteStuccoThree Or More
- Originating MLS: REcolorado
- School District: Denver 1
- County: Denver
- Zoning: U-MX-32184-17-044
- View: CityMountain(s)
- Utilities: Cable AvailableElectricity ConnectedInternet Access (Wired)Natural Gas Connected
- Water: Public
- Sewer: Public Sewer
- Source: REcolorado
This listing courtesy of The Blank and Bingham Team , The Agency - Denver
Monthly Payment
- Principal & Interest $
- Property Taxes $
- Home Insurance $
- VA Funding Fee $

 New - 3 days ago