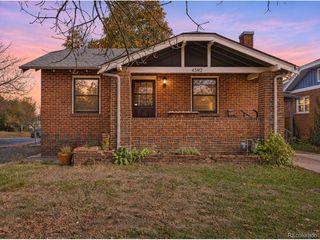
4925 W Park Pl, Denver, CO 80219
- 4 beds |
- 3 baths |
- 1,714 sqft
 Single-Family Home
 Built in 1961
 6,098sqft lot
 2 car garage
 $306/sqft
 Listed 12 days ago
Property Description
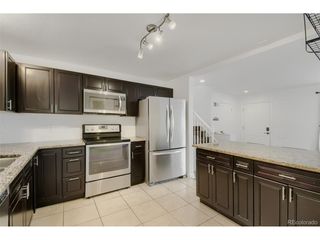
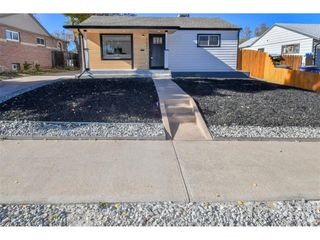
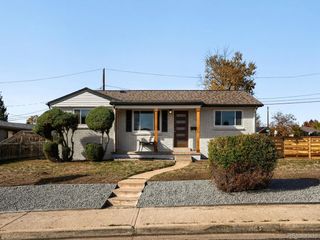
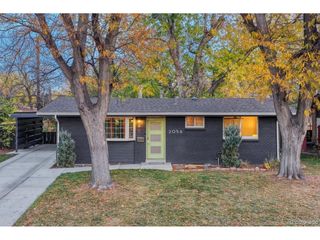
Corner-lot charm meets a total top-to-bottom transformation! Tucked among mature trees on a quiet street, this 4 bed / 3 bath home has been reimagined with style at every turn. Step inside to an airy open-concept layout with new LVP floors and fresh paint, flowing into a showstopping new kitchen: quartz counters, a marble backsplash, soft-close cabinets with brass hardware, under-cabinet lighting, a gas range, and all-new appliances. Need flexibility? The basement has its own separate entrance. The big stuff is DONE, so you can buy with confidence: new sewer line, electrical panel, furnace, A/C, water heater, windows, and a 5-year roof cert. Out back, the fully fenced yard is ready for summer nights by the fire pit, dinners under the pergola, and morning coffee on the covered porch, with new sod, sprinklers, and a storage shed to round it out. Plus off-street parking for 3! Please reach out to hear more about our preferred lender offering up to $10k grant for down payment and/or closing costs assistance - conditions apply.
- Listing Status:
- Active
- Data Last Updated:
- November 19, 2026 at 5:22AM
- Listing Office:
- Peak Real Estate Partners LLC : stephanie@rangepg.com,770-880-7956
- Listing Agent:
- Stephanie Seibert : 770-880-7956
- Contact:
- stephanie@rangepg.com,770-880-7956
- MLS ID:
- 7300782

- Other Structures: Patio
- Parking: Off Street
- Roofing: Composition
- General: BrickOne
- Originating MLS: ires
- School District: Denver District 1
- County: Denver
- Zoning: E-SU-DX
- Fencing: Partial
- Water: Public
- Sewer: Public Sewer
- Source: ires
- Exclusions: All staging furniture
This listing courtesy of Stephanie Seibert , Peak Real Estate Partners LLC
Monthly Payment
- Principal & Interest $
- Property Taxes $
- Home Insurance $
- VA Funding Fee $


 New - 23 hours ago