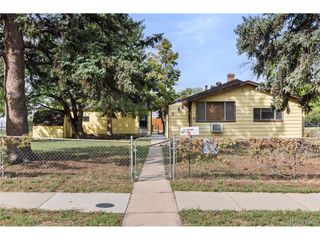
4960 W Oregon Pl, Denver, CO 80219
- 4 beds |
- 2 baths |
- 1,308 sqft
 Single-Family Home
  Built in 1955
  6,098sqft lot
 6 car garage
  $382/sqft
  Listed 29 days ago
Property Description
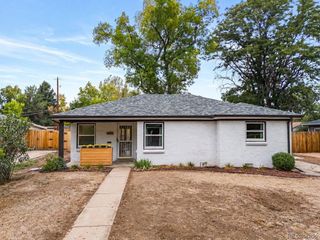
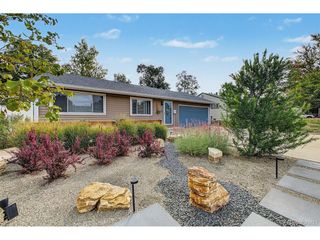
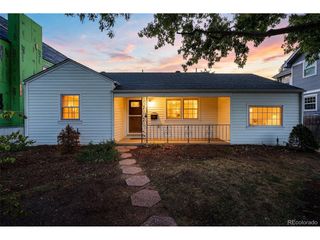
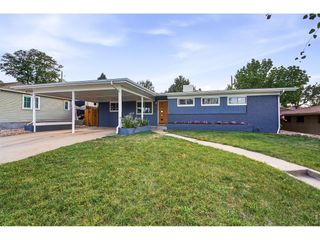
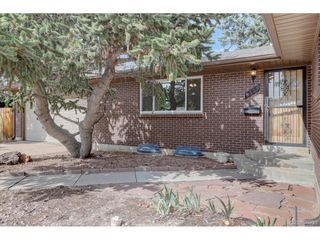
Room to Grow & a Rare Find! This charming ranch-style home with a finished basement offers space, flexibility, and one of the few modern open-concept floorplans in the area. Whether you're looking for room to grow, entertain, or create additional living space, this home offers a unique opportunity. ***This property qualifies for Key Bank Key Community2 100% financing program for qualified borrowers. The spacious driveway provides parking for up to 4 vehicles, with additional street parking available for guests. Step outside to enjoy the covered back porch and inviting backyard-perfect for entertaining, relaxing, or gathering around the firepit in both summer and winter. As an added incentive, the seller is offering a $10,000 credit toward an interest-rate buydown or buyer's closing costs, making this an exceptional opportunity to make the home your own while potentially reducing your upfront or monthly expenses. Conveniently located with easy access in multiple directions, you can head east, west, north, or south with ease, making commuting, shopping, dining, and enjoying everything the surrounding area has to offer convenient. Don't miss this unique combination of an open-concept layout, finished basement, generous parking, outdoor entertaining space, and a $10,000 buyer incentive!
- Listing Status:
- Active
- Data Last Updated:
- October 5, 2026 at 5:23AM
- Listing Office:
- RE/MAX Professionals : Diana@MovingWithAltitude.com,720-297-1368
- Listing Agent:
- Diana Cubillos Thompson : 720-297-1368
- Contact:
- Diana@MovingWithAltitude.com,720-297-1368
- MLS ID:
- 4626226

- Style: A-Frame
- Parking: Off Street
- Roofing: Composition
- General: FrameOne
- Originating MLS: ires
- School District: Denver District 1
- County: Denver
- Zoning: S-SU-D
- Water: City
- Sewer: Public Sewer
- Source: ires
- Exclusions: Seller's personal propertywasher and dryer
This listing courtesy of Diana Cubillos Thompson , RE/MAX Professionals
Monthly Payment
- Principal & Interest $
- Property Taxes $
- Home Insurance $
- VA Funding Fee $

 New - 3 days ago