4981 W Tufts Ave, Denver, CO 80236
- 2 beds |
- 2 baths |
- 2,007 sqft
 Single-Family Home
  Built in 1964
  8,712sqft lot
 2 car garage
  $324/sqft
  Listed 1 day ago
Property Description
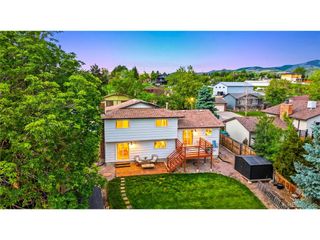
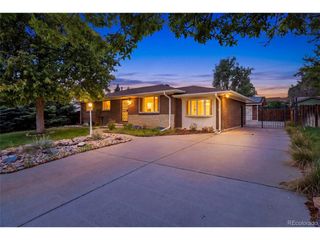
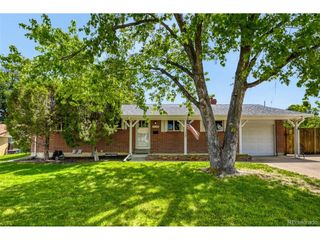
Charming brick ranch in an ideal location, beautifully updated and move-in ready. Thoughtful improvements throughout create a warm, inviting home with the perfect balance of comfort, style, and functionality. The remodeled kitchen is a standout feature, offering new cabinetry, quartz countertops, and a full suite of new appliances including the refrigerator, dishwasher, oven, cooktop, and wine refrigerator - ideal for both everyday living and entertaining. The main level features two spacious bedrooms and an updated bathroom, while the finished basement adds a third bedroom and second bath, creating flexible space for guests, a home office, fitness area, or media room. Major updates provide peace of mind and long-term value, including a new roof (2021) with owned solar panels that help keep utility costs exceptionally low year-round, a new water heater (2024), and an updated electrical panel. Full-size washer and dryer are included. Bathed in natural light, the sunroom is a true year-round retreat with a cozy wood-burning stove, new windows and patio door, and updated window coverings. The expansive front and back yards feature a built-in sprinkler system, while the private, fully fenced backyard offers a covered patio, raised garden beds, a Tuff Shed for extra storage, and a large gate with space for RV or boat parking. Completing the home is an attached two-car garage with electric opener and built-in workbench. With sunny southern exposure, a quiet neighborhood setting, and extensive updates throughout, this exceptional property offers the lifestyle, flexibility, and value today's buyers are looking for.
- Listing Status:
- Active
- Data Last Updated:
- May 30, 2026 at 12:23PM
- Listing Office:
- Kentwood Real Estate DTC, LLC : jamiebrown@kentwood.com,808-757-5113
- Listing Agent:
- James Brown : 808-757-5113
- MLS ID:
- 8435585

- General: Sprinkler System
- Other Structures: Patio
- Parking: Attached
- Roofing: Composition
- Windows: Window Coverings
- General: BrickConcreteOne
- Originating MLS: ires
- School District: Denver District 1
- County: Denver
- Zoning: S-SU-FX
- Fencing: Partial
- Utilities: Natural Gas AvailableElectricity Available
- Water: City
- Sewer: Public Sewer
- Source: ires
- Exclusions: Seller's Personal Property
This listing courtesy of James Brown , Kentwood Real Estate DTC, LLC
Monthly Payment
- Principal & Interest $
- Property Taxes $
- Home Insurance $
- VA Funding Fee $

 New - 1 day ago