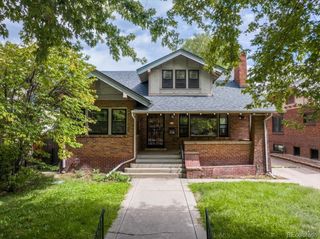
4985 E 12th Avenue, Denver, CO 80220
- 5 beds |
- 4 baths |
- 3,024 sqft
 Single-Family Home
  Built in 1967
  6,098sqft lot
 2 car garage
  $413/sqft
  Listed 23 days ago
Property Description
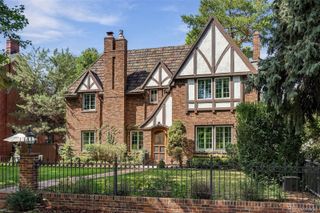
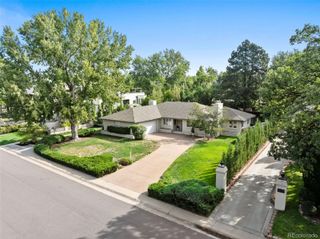
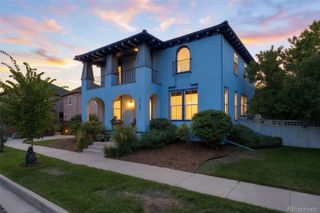
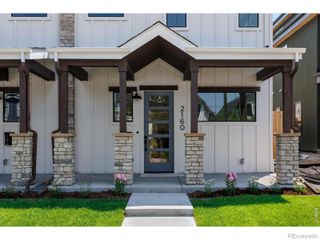
Wow! A Mayfair masterpiece awaits you as you are welcomed into 4985 E. 12th Ave! This stunning property is turnkey and one of the best gems you will find in this part of Denver! Starting with the corner lot, you will feel right at home as you head into the beautiful main floor, completed with fresh paint, a che'fs style kitchen with gas range, quartz counters, and stainless appliances. Cozy and inviting, the entire main floor is perfectly laid out for both entertaining, cooking, and relaxing. Upstairs, the bedrooms are nicely appointed and surrounded by updated bathrooms and downtown views. The finished basement is an entertainer's dream, with an additional fireplace, living area, and bed and bath. The exterior features a beautiful pergola, concrete patio, and access to the detached garage that also is complimented with another room that can be used as anything from an office to a workout room, or more. If you are looking for a one of a kind home in this area with every amenity nearby, you have found the one!
- Listing Status:
- Active
- Date Added:
- September 11, 2026
- Data Last Updated:
- October 5, 2026 at 4:06AM
- Listing Office:
- RE/MAX Professionals : danerickard@remax.net,303-880-5410
- Listing Agent:
- Dane Rickard :
- Contact:
- danerickard@remax.net,303-880-5410
- MLS ID:
- 2690937

- General: Private Yard
- Style: Contemporary
- Other Structures: Front PorchPatioCovered
- Parking: 220 VoltsAsphaltExterior Access Door
- Roofing: Composition
- Windows: Double Pane WindowsWindow Treatments
- General: BrickConcreteFrameOtherTwoSlab
- Originating MLS: REcolorado
- School District: Denver 1
- County: Denver
- Zoning: U-SU-C6061-23-026
- Fencing: Full
- Utilities: Cable AvailableElectricity AvailableElectricity ConnectedInternet Access (Wired)Natural Gas AvailableNatural Gas Connected110V
- Water: Public
- Sewer: Public Sewer
- Source: REcolorado
This listing courtesy of Dane Rickard , RE/MAX Professionals
Monthly Payment
- Principal & Interest $
- Property Taxes $
- Home Insurance $
- VA Funding Fee $

 New - 2 days ago