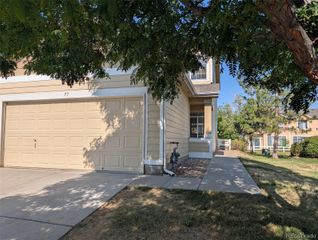
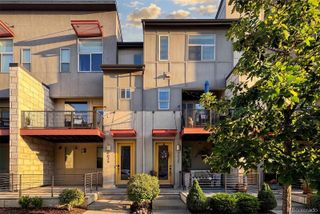
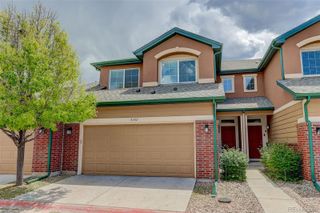
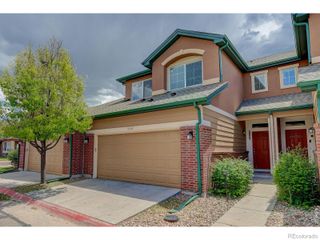
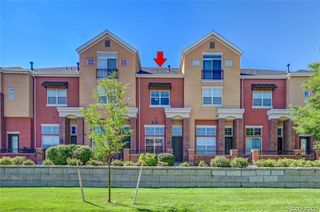
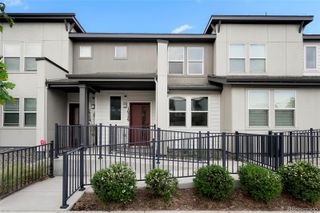
5037 Central Park Boulevard, Denver, CO 80238
- 3 beds |
- 3 baths |
- 1,341 sqft
 Town Home
  Built in 2018
  1,742sqft lot
 2 car garage
  $236/sqft
  Listed 11 days ago
Property Description
***This is an income restricted home. This home is a part of Denver's affordable home ownership program. Buyers must be approved through and income verified by the City of Denver's Office of Housing Stability (HOST) in order to qualify to purchase this property. The buyer must have a minimum household income at 50% AMI and not be above 100% AMI. For more information or to apply go to https://denvergov.org/Government/Agencies-Departments-Offices/Agencies-Departments-Offices-Directory/Department-of-Housing-Stability/Resident-Resources/Affordable-Home-Ownership*** Welcome home to this beautifully maintained end-unit townhome in Denver's vibrant Central Park community! Built in 2018, this light-filled 3-bedroom, 2.5-bath home offers 1,341 finished square feet of thoughtfully designed living space with an open-concept floor plan that's perfect for everyday living and entertaining. The spacious kitchen features rich cabinetry, stainless steel appliances, ample counter space, and seamlessly flows into the dining and living areas. Upstairs you'll find a generous primary suite with a private full bath, two additional bedrooms, another full bath, and a convenient upper-level laundry room. Enjoy the benefits of an attached 2-car garage, energy-efficient construction, and low-maintenance living with community amenities including a pool and park. Ideally located just minutes from Stanley Marketplace, Northfield, Bluff Lake Nature Center, shopping, dining, parks, trails, and easy access to I-70, I-270, Downtown Denver, DIA, Anschutz Medical Campus, and Fitzsimons.
- Listing Status:
- Active
- Data Last Updated:
- July 26, 2026 at 9:20PM
- Listing Office:
- HomeSmart : 303-858-8100
- Listing Agent:
- Juan C Luevanos : 303-638-7649
- MLS ID:
- 1999600

- Other Structures: Front Porch
- Parking: Parking spaces: 2
- Roofing: Composition
- Windows: Double Pane Windows
- General: Two
- HOA Amenities: ParkPoolMaintenance GroundsMaintenance StructureSnow Removal282.0Monthly
- Originating MLS: recolorado
- School District: Denver 1
- County: Denver
- Zoning: M-RX-5STAPLETON FLG NO 42 B4 COM SE COR L2 N 229.94FT TPOB TH W65FT N 27.08FT E 65FT S 27.08 FT TPOB ("PARCEL 10" RCP#2018083866)1164-04-046
- Utilities: Electricity Connected110V220 Volts
- Water: Public
- Sewer: Public Sewer
- Source: recolorado
- Ownership: Individual
- Exclusions: Sellers' personal property
This listing courtesy of Juan C Luevanos , HomeSmart
Monthly Payment
- Principal & Interest $
- Property Taxes $
- Home Insurance $
- VA Funding Fee $