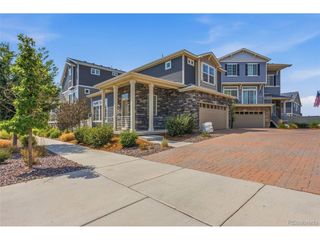
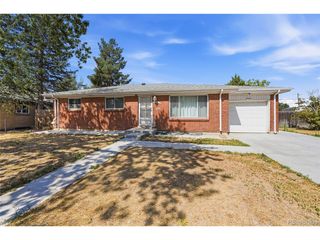
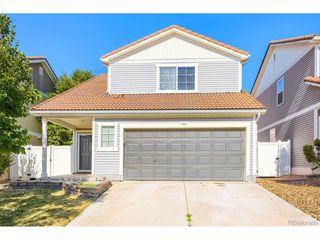
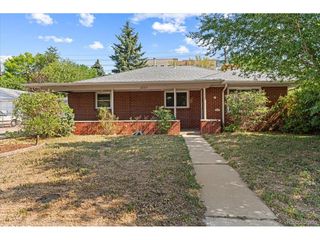
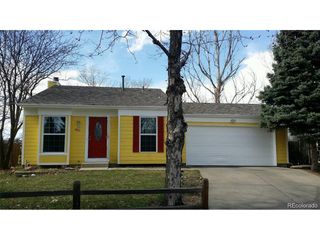
5141 Jasper St, Denver, CO 80239
- 3 beds |
- 3 baths |
- 1,248 sqft
 Single-Family Home
  Built in 2000
  4,356sqft lot
 1 car garage
  $304/sqft
  Listed 7 months ago
Property Description
Welcome to this 3-bedroom, 3-bath home in the desirable Parkfield neighborhood. The home is a great opportunity for a buyer ready to roll up their sleeves and add value. With 1,248 square feet, all three bedrooms upstairs, and an attached one-car garage, the layout features natural light and an open feel. The main level combines a comfortable living space with an eat-in kitchen, pantry, and access to the fenced backyard. New flooring on the main level gives it a fresh and clean look, with room for additional improvements. Outside, you will find a spacious backyard with plenty of room for your own touches. The home is being sold as-is. Located in a quiet community with proximity to parks, schools, shopping, major highways, and DIA. This is a great opportunity for the right buyer to build equity in an established Denver neighborhood. This is the bank-approved price.
- Listing Status:
- Active
- Data Last Updated:
- July 27, 2026 at 3:23AM
- Listing Office:
- eXp Realty - Hub : 3037759906
- Listing Agent:
- Katie Caufield : 3037759906
- MLS ID:
- 1048144

- Parking: Attached
- Roofing: Composition
- General: FrameTwo
- HOA Amenities: Management35.0Monthly
- Originating MLS: ires
- School District: Denver District 1
- County: Denver
- Zoning: PUD173-21-020
- Fencing: Wood
- Utilities: Natural Gas AvailableElectricity Available
- Water: City
- Sewer: Public Sewer
- Source: ires
- Exclusions: Clothes WasherClothes DryerRefridgerator
This listing courtesy of Katie Caufield , eXp Realty - Hub
Monthly Payment
- Principal & Interest $
- Property Taxes $
- Home Insurance $
- VA Funding Fee $

 New - 3 days ago