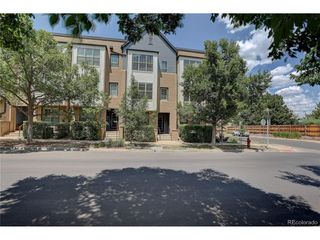
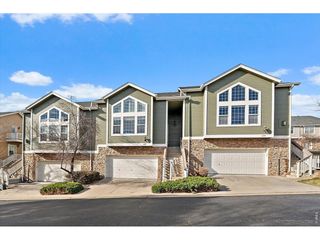
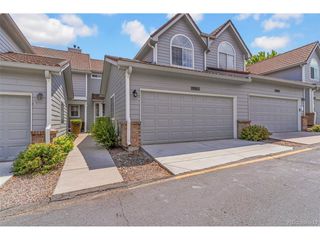
5155 W Quincy Ave L104, Denver, CO 80236
- 2 beds |
- 3 baths |
- 1,988 sqft
 Town Home
  Built in 1999
  —— sqft lot
  2 car garage
  $246/sqft
  Listed 16 days ago
Property Description
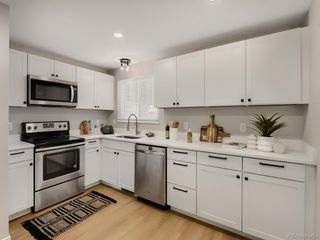
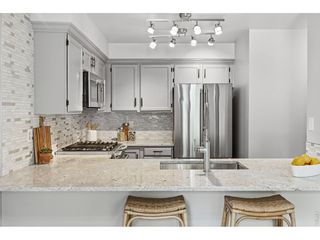
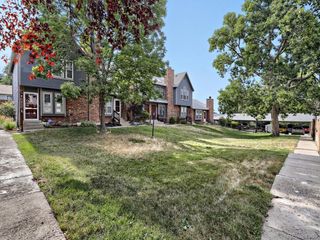
Welcome to this beautifully maintained 2-bedroom, 2.5-bath home with an attached 2 car garage is located in a highly desirable area. The main level features an inviting open-concept layout where the living room seamlessly flows into the dining area and kitchen, creating an ideal space for both everyday living and entertainment. A convenient half bath is also located on the main floor. Step outside to enjoy the private backyard deck, perfect for relaxing. Right off the deck is a must-see bonus room that provides the perfect space for a home office, craft room, or hobby area. Upstairs, you will find two spacious bedrooms, each with its own attached bathroom. The primary suite offers an open and comfortable layout with a well-appointed en-suite bath, while the secondary bedroom features a recently remodeled private bathroom, adding a fresh and modern touch. The finished basement expands your living space with an open layout ideal for a playroom, media room, or additional entertainment area. With ample storage throughout the home, this property combines functionality, comfort, and flexibility to fit a variety of lifestyles.
- Listing Status:
- Active
- Data Last Updated:
- July 26, 2026 at 7:21PM
- Listing Office:
- Blue Yeti Homes : andrwmrtnz4242@gmail.com,720-629-6923
- Listing Agent:
- Andrew Martinez : 720-629-6923
- MLS ID:
- 8706379

- Other Structures: DeckPatio
- Parking: Attached
- Roofing: Composition
- General: FrameTwo
- HOA Amenities: 500.0Monthly
- Originating MLS: ires
- School District: Denver District 1
- County: Denver
- Zoning: R-3
- Utilities: Cable Available
- Water: CityOther
- Sewer: Other
- Source: ires
- Exclusions: Personal property and workbench.
This listing courtesy of Andrew Martinez , Blue Yeti Homes
Monthly Payment
- Principal & Interest $
- Property Taxes $
- Home Insurance $
- VA Funding Fee $

 New - 1 day ago