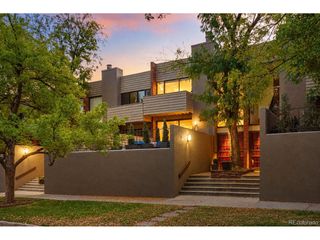
516 University Blvd, Denver, CO 80206
- 3 beds |
- 3 baths |
- 1,961 sqft
 Town Home
 Built in 2010
 1,307sqft lot
 1 car garage
 $484/sqft
 Listed 6 days ago
Property Description
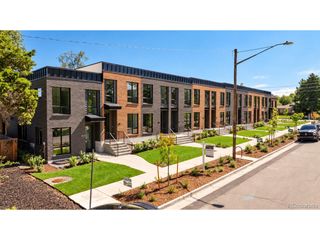
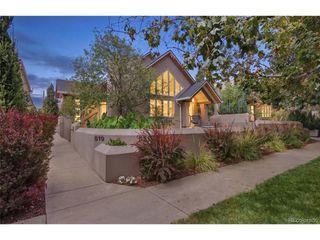
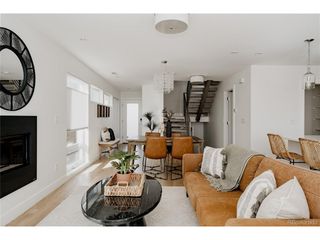
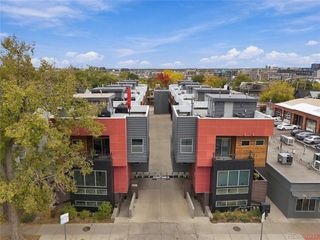
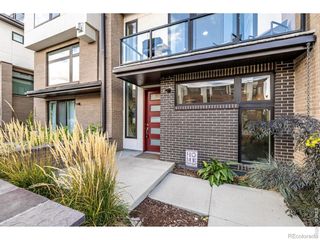
Stylish, light-filled and perfectly placed in sought-after Cherry Creek North, this townhome pairs an open main level with a rooftop terrace overlooking the quiet, tree-lined streets. High ceilings and abundant natural light set the tone in the open-concept living space, where hardwood floors run throughout the main level. A gas fireplace anchors the living room, and the dining area flows right into the kitchen, which features a beautiful island, granite countertops, a gas stove and plenty of cabinet space. Sliders off the main level open to a small outdoor area, handy for letting a dog out. Upstairs, the primary suite offers a walk-in closet and a 5-piece bath with a jetted tub and a European glass shower. A second bedroom, a 3/4 bath and the washer and dryer (included) complete this level. One more flight up, the bonus loft, currently used as an office, opens through sliding glass doors to the rooftop terrace, a great spot for morning coffee or an evening outside. The fully finished basement adds a family room, a third bedroom and a 3/4 bath, giving you a flexible space for guests or a private retreat. A detached 1 car garage is conveniently just steps away from your door. The garage is tall enough to add storage if so desired. Parks, restaurants, shopping and everyday conveniences are all close by in one of Denver's most desirable neighborhoods. Don't miss out on this one!
- Listing Status:
- Active
- Data Last Updated:
- November 19, 2026 at 7:23AM
- Listing Office:
- Your Castle Real Estate Inc : 303-887-7009
- Listing Agent:
- Julie Trunzo : 303-887-7009
- Contact:
- 303-887-7009
- MLS ID:
- 4713762

- General: BalconyBath
- Other Structures: Patio
- Parking: Detached
- Roofing: Flat
- General: FrameBrickStuccoThree Or More
- HOA Amenities: Snow RemovalWaterSewer140.0Monthly
- Originating MLS: ires
- School District: Denver District 1
- County: Denver
- Zoning: G-RH-3
- Utilities: Natural Gas AvailableElectricity AvailableCable Available
- Water: Public
- Sewer: Public Sewer
- Source: ires
- Exclusions: Personal property & staging items
This listing courtesy of Julie Trunzo , Your Castle Real Estate Inc
Monthly Payment
- Principal & Interest $
- Property Taxes $
- Home Insurance $
- VA Funding Fee $

 New - 1 day ago