523 E 12th Ave 4, Denver, CO 80203
- 2 beds |
- 2 baths |
- 1,025 sqft
 Condominium
  Built in 1910
  —— sqft lot
  1 car garage
  $341/sqft
  Listed 19 days ago
Property Description
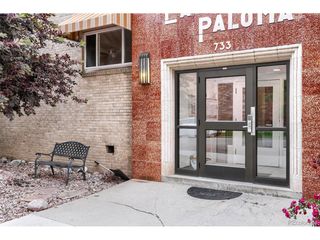
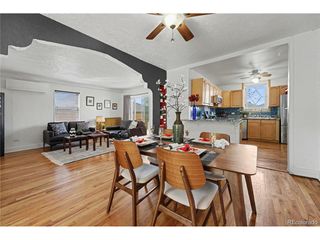
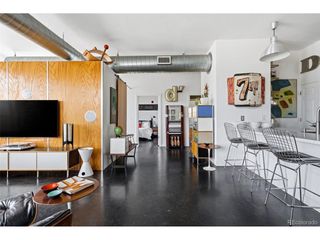
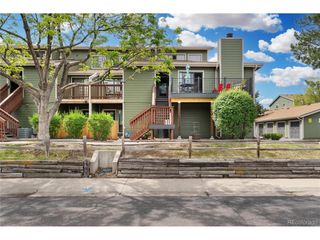
Set in the vibrant core of Capitol Hill, this thoughtfully designed 2-bedroom, 2-bath residence offers a rare combination of character, functionality, and flexible living space across approximately 1,000 square feet. Rich wood detailing and hardwood floors create a warm, classic feel, while expansive south-facing windows bring in abundant natural light throughout the day. The main living area flows seamlessly into a designated dining space, anchored by a cozy wood-burning fireplace that adds both charm and comfort. The kitchen has been tastefully updated with granite countertops, stainless steel appliances, generous cabinetry, and a spacious pantry designed for everyday convenience. Both bedrooms are well-proportioned and feature private ensuite baths, providing comfort and privacy. A standout feature of the home is the inclusion of two separate office areas-ideal for remote work, creative use, or easily converted into additional sleeping space. Outdoor living is equally appealing, with two private balconies-one off the living area and another connected to the primary suite. Additional amenities include a large, enclosed storage room and dedicated bike storage located near the building's shared laundry area. Positioned in one of Denver's most iconic neighborhoods, residents enjoy easy access to local dining, cultural attractions, museums, and the architectural charm that defines Capitol Hill living.
- Listing Status:
- Pending
- Data Last Updated:
- May 26, 2026 at 12:21AM
- Listing Office:
- Keller Williams Preferred Realty : nick.f@kw.com,970-768-0306
- Listing Agent:
- Nickolas Folkedahl : 970-768-0306
- MLS ID:
- 8833872

- General: Pantry
- Appliances: DishwasherRefrigeratorMicrowaveDisposal
- A/C: Ceiling Fan(s)
- Heating: Radiant
- Fireplace: Living RoomOne
- General: Balcony
- Parking: Off Street
- Roofing: Other
- General: BrickOne
- HOA Amenities: Extra StorageCommunity LaundryTrashSnow RemovalWaterHeatInsuranceSewer548.0Monthly
- Originating MLS: ires
- School District: Denver District 1
- County: Denver
- Zoning: G-MU-5
- View: City
- Utilities: Electricity Available
- Water: City
- Sewer: Public Sewer
- Source: ires
- Exclusions: Seller's Personal Property
This listing courtesy of Nickolas Folkedahl , Keller Williams Preferred Realty
Monthly Payment
- Principal & Interest $
- Property Taxes $
- Home Insurance $
- VA Funding Fee $

 New - 3 days ago