525 18th St 1102, Denver, CO 80202
- 2 beds |
- 2 baths |
- 903 sqft
 Condominium
  Built in 2025
  —— sqft lot
  1 car garage
  $821/sqft
  Listed 1 year ago
Property Description
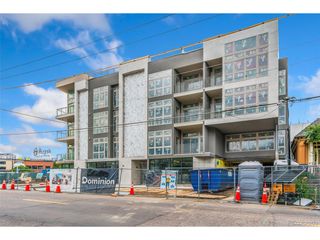
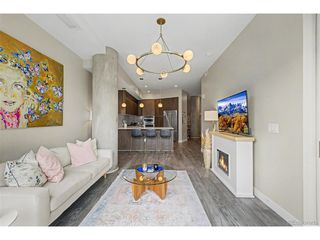
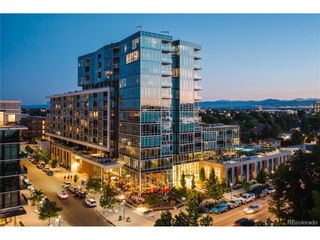
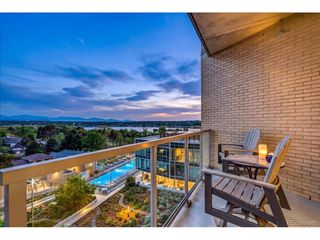
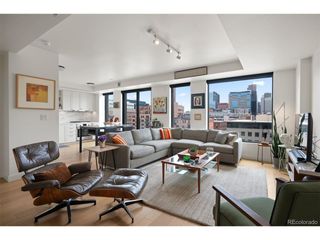
New construction with estimated 2026 delivery in the heart of Denver! Builder incentives available up to $50,000 depending on floor plan-contact sales team for details. Be part of Denver's most significant new condo development in over two decades. Pricing starts from the mid-$300s with 16 floor plans available, including urban one-bedrooms, one bedrooms, two bedrooms, three-bedrooms, and penthouse residences. All South Tower residences feature private outdoor space ranging from approximately 62 to 600 square feet. Community amenities include outdoor pool, hot tub, fitness studio, co-working space, resident lounge, convenient parking, and ground-floor retail/commercial spaces. Designer interior finishes include quartz countertops and backsplashes, Italkraft cabinetry, premium appliance package, porcelain tile, rainfall shower heads, brushed nickel hardware, luxury wide-plank vinyl flooring, plus included washer, dryer, window coverings, and appliances. An exceptional opportunity to own in one of Denver's most anticipated new developments. Buyer and buyer's agent to verify all information including taxes, HOA, schools, and square footage. Taxes TBD upon project completion.
- Listing Status:
- Pending
- Data Last Updated:
- May 31, 2026 at 6:21AM
- Listing Office:
- West and Main Homes Inc : hello@westandmainhomes.com,303-935-8787
- Listing Agent:
- Stacie Staub : 303-935-8787
- MLS ID:
- 5790295

- General: Open Floorplan
- Appliances: DishwasherRefrigeratorWasherDryerMicrowaveDisposal
- A/C: Central Air
- Heating: Heat Pump
- Disability Feature: No StairsAccessible Elevator Installed
- Eco/Green Feature: Windows
- General: BalconyTandem Garage
- Style: Contemporary
- Other Structures: DeckPatio
- Parking: Detached
- Roofing: Rubber
- Windows: Window Coverings
- General: FrameBlockOtherConcreteOne
- HOA Amenities: Hot TubPoolFitness CenterSecurity BuildingElevatorTrashSnow RemovalSecurityManagementExterior MaintenanceWaterInsuranceSewer673.76Monthly
- Originating MLS: ires
- School District: Denver District 1
- County: Denver
- Zoning: Mixed Use Retail/Resident
- View: Mountain(s)City
- Utilities: Electricity AvailableCable Available
- Water: City
- Sewer: Public Sewer
- Source: ires
- Exclusions: Staged Items
This listing courtesy of Stacie Staub , West and Main Homes Inc
Monthly Payment
- Principal & Interest $
- Property Taxes $
- Home Insurance $
- VA Funding Fee $

 New - 3 days ago