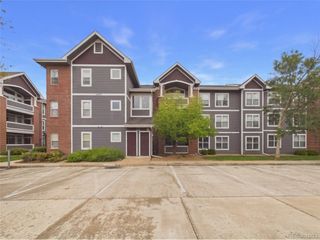
5255 Memphis St 1204, Denver, CO 80239
- 2 beds |
- 2 baths |
- 1,121 sqft
 Condominium
 Built in 2005
 —— sqft lot
 2 car garage
 $250/sqft
 Listed 2 months ago
Property Description
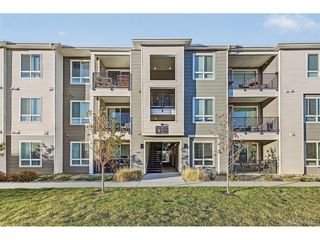
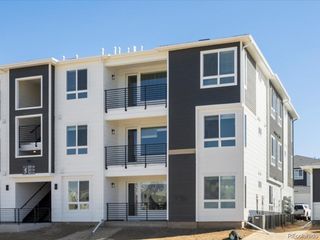
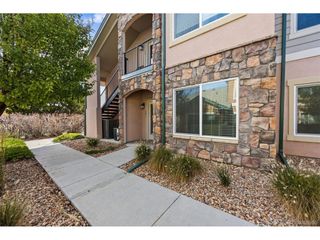
Bright, welcoming, and designed for easy everyday living, this move-in-ready first-floor corner condo offers a great combination of comfort, convenience, and location. South-facing windows fill the home with natural light, creating an open and inviting feel throughout the main living spaces. Recent flooring updates add a fresh, modern touch, with new carpet throughout the living areas and bedrooms, along with tile flooring in the kitchen, bathroom, and hallway. The functional layout offers plenty of flexibility, whether you're relaxing at home, entertaining, or working remotely. One of the home's best features is the rare pair of private balconies, giving you multiple outdoor spaces to enjoy your morning coffee, unwind at the end of the day, or simply take in some fresh air. Two dedicated parking spaces add another level of convenience that's hard to find. Whether you're a first-time buyer, downsizing, relocating, or searching for a low-maintenance Denver property, this condo offers an easy-to-enjoy layout that can adapt to a variety of lifestyles. The location keeps you close to neighborhood parks, walking and biking trails, restaurants, shopping, and everyday essentials. Quick access to Pena Boulevard and I-70 makes getting around the Denver metro simple, while convenient access to Denver International Airport is ideal for frequent travelers. With its first-floor corner location, abundant natural light, updated flooring, two private balconies, dedicated parking, and convenient access throughout Denver, this home offers a well-rounded opportunity in a location that keeps everything within easy reach.
- Listing Status:
- Active
- Data Last Updated:
- November 19, 2026 at 7:23AM
- Listing Office:
- Coldwell Banker Realty 24 : 720-515-1738
- Listing Agent:
- Rex Jarnagin : 720-515-1738
- Contact:
- 720-515-1738
- MLS ID:
- 3981311

- General: Balcony
- Style: Contemporary
- Other Structures: Patio
- Parking: Assigned
- Roofing: Composition
- General: FrameStoneOne
- HOA Amenities: ClubhouseHot TubPoolSaunaFitness CenterTrashSnow RemovalExterior MaintenanceWaterSewer360.0Monthly
- Originating MLS: ires
- School District: Denver District 1
- County: Denver
- Zoning: PUD
- Utilities: Electricity AvailableCable Available
- Water: Public
- Sewer: Public Sewer
- Source: ires
- Exclusions: Sellers' personal propertyRing doorbellsecurity system and camerasand living room TV and TV mount.
This listing courtesy of Rex Jarnagin , Coldwell Banker Realty 24
Monthly Payment
- Principal & Interest $
- Property Taxes $
- Home Insurance $
- VA Funding Fee $