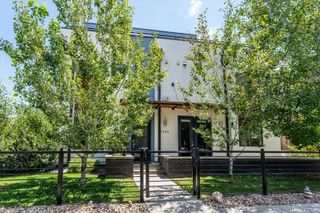
527 Josephine Street, Denver, CO 80206
- 4 beds |
- 5 baths |
- 2,141 sqft
 Town Home
  Built in 2016
  —— sqft lot
  1 car garage
  $444/sqft
  Listed 15 days ago
Property Description
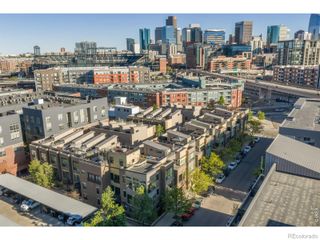
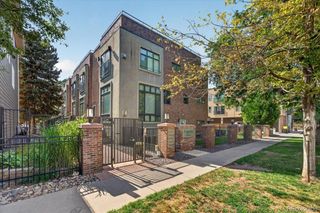
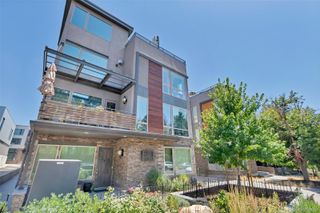
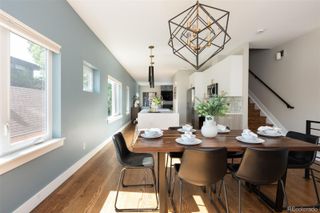
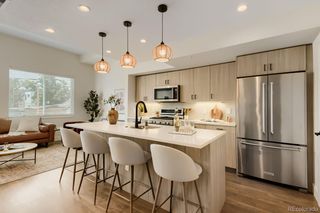
No HOA! Tucked away from Josephine St, this is the back unit! Move right in to this 4BD/5BA home and start to enjoy everything the Cherry Creek North lifestyle has to offer. This townhome offers a spacious primary with a walk in closet and beautiful five piece primary bath. Stay in and cook using your high end kitchen featuring Viking & Kitchenaid appliances. With a 91 walk score, simply walk down the street where you will find plenty of options for a bite to eat! Have your guests stay in your fully finished basement & full private bath with an additional living area. Finally, enjoy the peaceful rooftop deck where you can relax and unwind amongst the tree tops! This prime time property sits just a couple of blocks North of the popular Bromwell Elementary and Cherry Creek North retail. Furniture is negotiable.
- Listing Status:
- Active
- Data Last Updated:
- July 26, 2026 at 6:21PM
- Listing Office:
- Guide Real Estate : 303-398-7033
- Listing Agent:
- Rachel Edelman : 303-829-0250
- MLS ID:
- 8349548

- General: Rain Gutters
- Style: Urban Contemporary
- Other Structures: Deck
- Parking: Parking spaces: 2
- Roofing: CompositionRolled/Hot Mop
- Windows: Double Pane Windows
- General: Three Or MoreSlab
- Road/Access: Paved
- Originating MLS: recolorado
- School District: Denver 1
- County: Denver
- Zoning: G-RH-3HARMANS SUB B1 COM SE COR L9 N 52FT W 53.49FT TPOB TH S 25.99FT W 71.45FT N 10.21FT E 40.53FT N 15.79FT E 30.92FT TPOB ("PARCEL 5" RCP 2017009912)5016-34-067
- Utilities: Cable AvailableElectricity ConnectedNatural Gas Connected
- Water: Public
- Sewer: Public Sewer
- Source: recolorado
- Ownership: Corporation/Trust
- Exclusions: Sellers Personal Property and Staging Items
This listing courtesy of Rachel Edelman , Guide Real Estate
Monthly Payment
- Principal & Interest $
- Property Taxes $
- Home Insurance $
- VA Funding Fee $

 New - 1 day ago