5292 Central Park Blvd, Denver, CO 80238
- 3 beds |
- 3 baths |
- 1,352 sqft
 Town Home
 Built in 2018
 —— sqft lot
 2 car garage
 $227/sqft
 Listed 1 month ago
Property Description
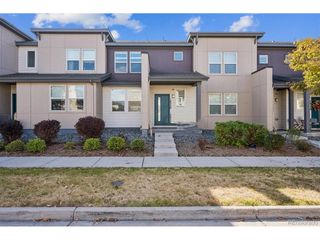
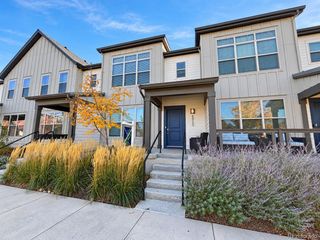
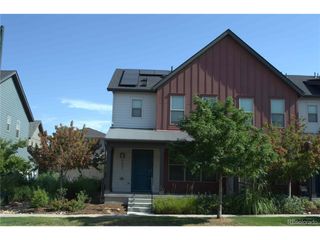
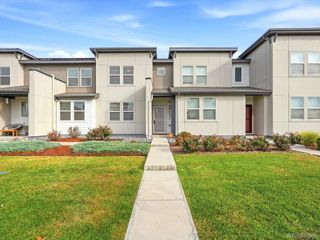
Affordable & beautifully maintained west-facing townhome with stunning mountain views & an exceptional Central Park location! The main level features a bright, open layout with seamless engineered hardwood flooring, while upstairs offers three bedrooms & two full bathrooms. Enjoy Colorado evenings from the inviting front porch, complete with a custom sun shade & built-in gas line with included fire pit. The attached two-car garage is pre-wired for an EV charger. Low-maintenance living is easy with an HOA that covers exterior maintenance, including the roof & landscaping. Recent improvements include a new roof & fresh exterior paint in 2025. A solar power lease through Spruce Power provides added energy efficiency & can help reduce monthly utility costs. Live in the heart of Central Park, one of Denver's most desirable communities, with 11 top-rated schools, 50+ parks, 7 pools, & miles of walking & biking trails. Exciting new amenities coming nearby include Trader Joe's, Whole Foods, & Life Time Fitness. With convenient access to shopping, dining, downtown Denver, & DIA, this home delivers an exceptional combination of affordability, lifestyle, & location. Affordable Housing Program: This property is part of the Denver Affordable Housing Program & is subject to income & eligibility requirements. Buyers must have a minimum household income of 50% AMI & a maximum household income of 100% AMI, based on household size. All employed household members' income must fall within the applicable limits. Investors are not eligible. Current income limits: * 1-person household: $50,400-$100,800 * 2-person household: $57,600-$115,200 * 3-person household: $64,800-$129,600 * 4-person household: $72,000-$144,000 * 5-person household: $77,800-$155,600 * 6-person household: $83,550-$167,100 Eligible buyers may also qualify for down payment & closing cost assistance. Visit the Denver Department of Housing Stability for program details & eligibility information.
- Listing Status:
- Active
- Data Last Updated:
- November 19, 2026 at 7:23AM
- Listing Office:
- Redfin Corporation : elizabeth.zimmermann@redfin.com,720-443-3455
- Listing Agent:
- Elizabeth Zimmermann : 720-443-3455
- Contact:
- elizabeth.zimmermann@redfin.com,720-443-3455
- MLS ID:
- 1520432

- Other Structures: Patio
- Parking: Attached
- Roofing: MetalFiberglass
- Windows: Window Coverings
- General: FrameCompositionConcreteTwo
- HOA Amenities: PoolPlaygroundParkTrail(s)Snow RemovalInsurance260.0Monthly
- Originating MLS: ires
- School District: Denver District 1
- County: Denver
- Zoning: M-RX-5
- View: Mountain(s)
- Utilities: Natural Gas AvailableElectricity AvailableCable Available
- Water: Public
- Sewer: Public Sewer
- Source: ires
- Exclusions: Washer & DryerShelving in Living RoomCabinet in 2nd Bedroom
This listing courtesy of Elizabeth Zimmermann , Redfin Corporation
Monthly Payment
- Principal & Interest $
- Property Taxes $
- Home Insurance $
- VA Funding Fee $