534 W 4th Ave, Denver, CO 80223
- 3 beds |
- 3 baths |
- 1,259 sqft
 Single-Family Home
  Built in 1885
  3,049sqft lot
 3 car garage
  $790/sqft
  Listed 4 days ago
Property Description
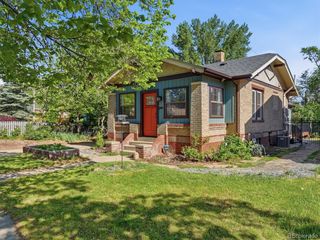
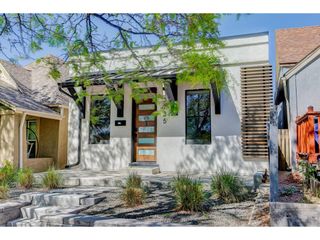
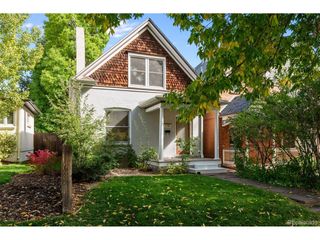
Dramatic black brick exterior, warm cedar shake accents & inviting covered front porch create an unforgettable first impression. Inside, soaring ceilings, exposed original brick walls, wide-plank hardwood flooring & expansive natural light establish a warm yet refined atmosphere that seamlessly balances modern luxury with the home's historic roots. At the center of the home, the designer kitchen serves as a true showpiece with oversized quartz countertops, sleek black cabinetry, a dramatic waterfall-style island with seating for six, designer lighting & premium stainless appliances including a gas range. The open-concept layout flows effortlessly between the kitchen, dining & living spaces, while oversized windows & exposed brick accents add warmth & architectural character throughout. Thoughtful details continue across the main level, including a stylish powder bath, custom modern railing features & a private office or flex space tucked behind a striking steel-&-frosted-glass sliding door. Upstairs, the primary suite offers soaring vaulted ceilings, oversized windows, a spacious walk-in closet with custom built-ins, & a beautifully designed spa-inspired bathroom featuring dual sinks & an oversized walk-in shower wrapped in designer tile. Two additional upstairs bedrooms provide flexibility for guests, family, or additional work-from-home needs, while the secondary bathroom continues the home's elevated aesthetic with timeless finishes & designer details. Outside, newly finished exterior spaces & private fenced yard areas create inviting outdoor living opportunities, while the detached three-car garage offers an incredibly rare combination of storage, workshop flexibility & secure parking in the heart of the city. Combining architectural charm, modern design & unbeatable walkability, this exceptional Baker residence is truly one of a kind.
- Listing Status:
- Active
- Data Last Updated:
- May 25, 2026 at 6:24AM
- Listing Office:
- Compass - Denver : Jason@JasonCummingsDenver.com,720-409-7330
- Listing Agent:
- Jason Cummings : 720-409-7330
- MLS ID:
- 8730974

- General: Sprinkler SystemOversized Garage
- Style: Victorian
- Other Structures: Patio
- Parking: Detached
- Roofing: Composition
- General: BrickTwo
- Originating MLS: ires
- School District: Denver District 1
- County: Denver
- Zoning: U-RH-2.5
- Fencing: Fenced
- Utilities: Natural Gas AvailableElectricity Available
- Water: City
- Sewer: Public Sewer
- Source: ires
- Exclusions: Personal furniture & staging items.
This listing courtesy of Jason Cummings , Compass - Denver
Monthly Payment
- Principal & Interest $
- Property Taxes $
- Home Insurance $
- VA Funding Fee $